
For more information regarding the value of a property, please contact us for a free consultation.
Key Details
Sold Price $895,000
Property Type Single Family Home
Sub Type Single Family Residence
Listing Status Sold
Purchase Type For Sale
Square Footage 3,470 sqft
Price per Sqft $257
Subdivision Wellington
MLS Listing ID O6430446
Sold Date 10/30/26
Bedrooms 4
Full Baths 2
Half Baths 2
Construction Status Completed
HOA Fees $48/ann
HOA Y/N Yes
Annual Recurring Fee 586.0
Year Built 1987
Annual Tax Amount $6,975
Lot Size 0.370 Acres
Acres 0.37
Property Sub-Type Single Family Residence
Source Stellar MLS
Property Description
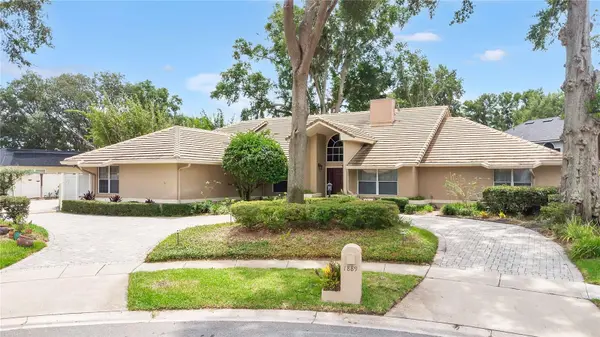
Tucked at the end of a quiet cul-de-sac beneath a canopy of mature oaks, this beautifully maintained Maitland home offers space, privacy, and thoughtful updates throughout — all within a top school zone just minutes from Winter Park and downtown Orlando. A paver driveway winds through lush, established landscaping to a covered entry framed by an arched transom window, with a tile roof crowning the home.
Inside, the open floor plan unfolds around a striking floor-to-ceiling tile fireplace anchoring the family room, with vaulted ceilings, skylights, and French doors that flood the space with natural light and open directly to the screened lanai.
The kitchen is a true centerpiece — rich wood cabinetry, granite countertops, a tile backsplash, and stainless steel appliances including a French door refrigerator, all overlooking the family room. A bright, bowed breakfast nook wrapped in windows offers the perfect everyday dining spot, while a separate formal dining room and living room provide room to entertain.
This is a true split floor plan, with the primary suite privately tucked away from the secondary bedrooms for maximum peace and quiet. The primary retreat features a spacious layout, built-in bookshelves, and an oversized walk-in closet with custom shelving. The en-suite primary bath features dual vanities, a walk-in glass shower with a bench, and elegant lighting throughout.
A versatile bonus room/loft with a full wall of built-in shelving and columned entry adds flexible space for a home office, playroom, or media room. A separate storage loft offers abundant built-in shelving — ideal for keeping everything organized and out of sight.
Three additional bedrooms host generous closet space, and a well-appointed powder bath rounds out the main living areas. The oversized utility room impresses with abundant cabinetry, a utility sink, and stone countertops — plenty of room for laundry, storage, and more.
Step outside to your own private oasis: a screened, covered lanai wrapping a sparkling pool, all enclosed by mature landscaping and a fully fenced yard — perfect for Florida indoor-outdoor living, entertaining, or simply relaxing under the trees.
Located in a sought-after Maitland neighborhood with easy access to top-rated schools, shopping, dining, and major roadways.
Location
State FL
County Seminole
Community Wellington
Area 32751 - Maitland / Eatonville
Zoning R-1AA
Rooms
Other Rooms Bonus Room, Formal Dining Room Separate, Formal Living Room Separate, Inside Utility, Loft, Storage Rooms
Interior
Interior Features Cathedral Ceiling(s), Ceiling Fans(s), High Ceilings, Open Floorplan, Primary Bedroom Main Floor, Solid Surface Counters, Solid Wood Cabinets, Split Bedroom, Stone Counters, Thermostat, Vaulted Ceiling(s), Walk-In Closet(s), Window Treatments
Heating Central, Electric
Cooling Central Air
Flooring Carpet, Ceramic Tile
Fireplaces Type Family Room, Wood Burning
Furnishings Unfurnished
Fireplace true
Appliance Dishwasher, Disposal, Dryer, Electric Water Heater, Range Hood, Refrigerator, Washer, Water Softener
Laundry Electric Dryer Hookup, Inside, Washer Hookup
Exterior
Exterior Feature Outdoor Kitchen
Parking Features Circular Driveway, Driveway, Garage Door Opener, Garage Faces Rear, Off Street, Oversized
Garage Spaces 2.0
Fence Vinyl
Pool In Ground
Utilities Available Cable Connected, Electricity Connected, Public, Sewer Connected, Water Connected
View Y/N No
Water Access No
Roof Type Tile
Porch Covered, Rear Porch, Screened
Attached Garage true
Exposure West
Garage true
Private Pool Yes
Building
Lot Description Cul-De-Sac
Story 2
Entry Level Two
Foundation Slab
Lot Size Range 1/4 to less than 1/2
Sewer Public Sewer
Water Public
Architectural Style Traditional
Structure Type Block
New Construction false
Construction Status Completed
Schools
Elementary Schools English Estates Elementary
Middle Schools South Seminole Middle
High Schools Lake Howell High
Others
Pets Allowed Cats OK, Dogs OK
Senior Community No
Ownership Fee Simple
Monthly Total Fees $48
Acceptable Financing Cash, Conventional, FHA, VA Loan
Membership Fee Required Required
Listing Terms Cash, Conventional, FHA, VA Loan
Special Listing Condition None
Read Less Info
Want to know what your home might be worth? Contact us for a FREE valuation!

Our team is ready to help you sell your home for the highest possible price ASAP

© 2026 My Florida Regional MLS DBA Stellar MLS. All Rights Reserved.
Bought with Wendy Williams Crumit FANNIE HILLMAN & ASSOCIATES
NEARBY SCHOOLS & BUSINESSES
GET MORE INFORMATION