
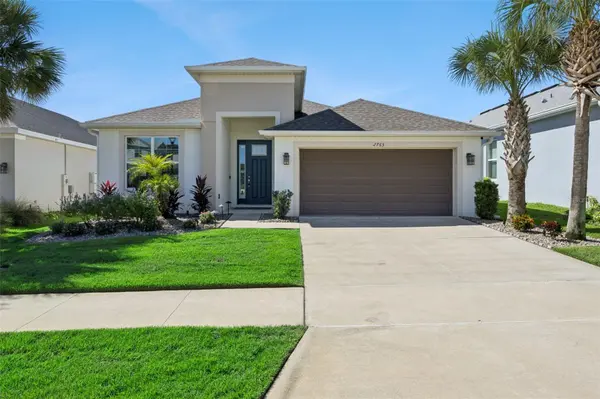
For more information regarding the value of a property, please contact us for a free consultation.
Key Details
Sold Price $477,500
Property Type Single Family Home
Sub Type Single Family Residence
Listing Status Sold
Purchase Type For Sale
Square Footage 2,029 sqft
Price per Sqft $235
Subdivision Crestview
MLS Listing ID G5117777
Sold Date 10/30/26
Bedrooms 3
Full Baths 2
HOA Fees $100/mo
HOA Y/N Yes
Annual Recurring Fee 1200.0
Year Built 2021
Annual Tax Amount $5,658
Lot Size 6,098 Sqft
Acres 0.14
Property Sub-Type Single Family Residence
Source Stellar MLS
Property Description
Like new and move-in ready, this beautifully maintained 3-bedroom, 2-bath home in the desirable Crestview community offers an impressive 2,029 sq. ft. of living space, a 2-car garage, and a spacious, thoughtfully designed floor plan. In addition to the three bedrooms, the home features a separate office/den, formal dining area, and an open-concept kitchen overlooking the family room, creating plenty of space for both everyday living and entertaining. The kitchen features quartz countertops, generous workspace, and an easy flow into the main living area. Tile flooring extends throughout the primary living spaces, with comfortable carpet in the bedrooms. The spacious primary suite offers dual vanities, a large walk-in closet, soaking tub, and separate rainfall shower. Step outside to a screened lanai overlooking the fenced backyard, providing a great space for relaxing, entertaining, or pets. Additional upgrades include a water softener system, reverse osmosis system in the kitchen, security system, and an EV charger in the garage professionally installed by a certified electrician. Crestview residents enjoy a community pool and playground, along with an exceptionally convenient location close to shopping, dining, schools, the hospital, Florida's Turnpike, and more. With over 2,000 square feet, flexible living spaces, modern finishes, valuable upgrades, and a convenient location, this home offers the feel of newer construction without the wait. *Aerial photo property lines are an estimate and to be verified by buyer.
Location
State FL
County Lake
Community Crestview
Area 34711 - Clermont
Rooms
Other Rooms Den/Library/Office
Interior
Interior Features Primary Bedroom Main Floor, Stone Counters, Walk-In Closet(s)
Heating Central
Cooling Central Air
Flooring Carpet, Tile
Furnishings Unfurnished
Fireplace false
Appliance Built-In Oven, Cooktop, Dishwasher, Dryer, Refrigerator, Washer, Water Softener
Laundry Laundry Room
Exterior
Exterior Feature Sidewalk
Garage Spaces 2.0
Fence Vinyl
Community Features Gated Community - No Guard, Playground, Pool, Sidewalks
Utilities Available Electricity Connected, Sewer Connected, Water Connected
View Y/N No
Water Access No
Roof Type Shingle
Porch Covered, Patio, Screened
Attached Garage true
Exposure North
Garage true
Private Pool No
Building
Lot Description Sidewalk, Paved
Entry Level One
Foundation Slab
Lot Size Range 0 to less than 1/4
Sewer Public Sewer
Water Public
Architectural Style Contemporary
Structure Type Block,Stucco
New Construction false
Others
Pets Allowed Yes
Senior Community No
Ownership Fee Simple
Monthly Total Fees $100
Acceptable Financing Cash, Conventional, FHA, VA Loan
Membership Fee Required Required
Listing Terms Cash, Conventional, FHA, VA Loan
Special Listing Condition None
Read Less Info
Want to know what your home might be worth? Contact us for a FREE valuation!

Our team is ready to help you sell your home for the highest possible price ASAP

© 2026 My Florida Regional MLS DBA Stellar MLS. All Rights Reserved.
Bought with Brandie Mathison-Klein KELLER WILLIAMS ELITE PARTNERS III REALTY
NEARBY SCHOOLS & BUSINESSES
GET MORE INFORMATION