
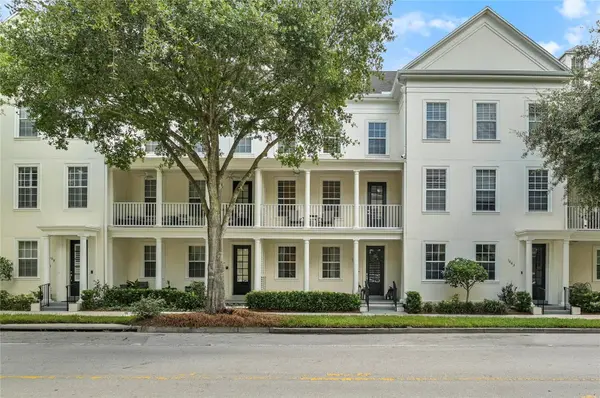
For more information regarding the value of a property, please contact us for a free consultation.
Key Details
Sold Price $690,000
Property Type Townhouse
Sub Type Townhouse
Listing Status Sold
Purchase Type For Sale
Square Footage 2,340 sqft
Price per Sqft $294
Subdivision Baldwin Park 115
MLS Listing ID O6436079
Sold Date 10/30/26
Bedrooms 3
Full Baths 3
Half Baths 2
HOA Fees $51/Semi-Annually
HOA Y/N Yes
Annual Recurring Fee 7152.0
Year Built 2006
Annual Tax Amount $12,787
Lot Size 871 Sqft
Acres 0.02
Property Sub-Type Townhouse
Source Stellar MLS
Property Description
Impeccably maintained 4 story townhome located in the heart of Baldwin Park and the ONLY 4 story on the market today! This 3 bedrooms/3 full baths plus 2 half baths is truly a must see! As you enter the first floor, there is a separate downstairs guest bedroom and rear entry two car garage. This ground level bedroom with full bath and a walk-in closet is the perfect spot for your teenager, guests, home office or playroom. The beautiful wood staircase leads to the second floor main living area. Spacious open floor plan with an abundance of natural light boasts LVP flooring throughout. This townhome is the perfect place to entertain with a large private balcony off of the living room and plenty of space for everyone to gather. Gorgeous renovated kitchen is a chef's dream featuring beautiful white custom cabinetry with tons of storage, quartz countertops and designer backsplash plus stainless steel appliances. Additional storage space in the kitchen with 2 closets and a powder bath with designer wallpaper and an updated vanity for your guests. Master bedroom and another guest bedroom are located on the third floor, as well as, the laundry room for extra convenience. Owner's retreat has a luxurious bath with quartz countertops, white custom cabinetry w/dual sinks, a soaking tub, separate walk-in shower and features a large walk-in closet. The additional space on the 4th floor can be utilized as a den, office, playroom or movie room. Brand new water heater (2026), New Roof (2025) and a Newer AC unit (2018). Amazing location and close to everything that Baldwin Park has to offer. Just a short walk to restaurants, shopping, the pool and fitness center, and schools. Welcome Home!
Location
State FL
County Orange
Community Baldwin Park 115
Area 32814 - Orlando
Zoning PD
Rooms
Other Rooms Bonus Room, Inside Utility
Interior
Interior Features Ceiling Fans(s), Open Floorplan, Solid Surface Counters, Solid Wood Cabinets, Walk-In Closet(s)
Heating Central
Cooling Central Air
Flooring Carpet, Luxury Vinyl
Furnishings Unfurnished
Fireplace false
Appliance Dishwasher, Disposal, Dryer, Electric Water Heater, Microwave, Range, Refrigerator, Washer
Laundry Inside, Laundry Closet
Exterior
Exterior Feature Sidewalk
Parking Features Alley Access, Garage Door Opener
Garage Spaces 2.0
Community Features Clubhouse, Deed Restrictions, Fitness Center, Irrigation-Reclaimed Water, Park, Playground, Sidewalks
Utilities Available Public, Underground Utilities
View Y/N No
Water Access No
Roof Type Shingle
Attached Garage true
Exposure South
Garage true
Private Pool No
Building
Story 4
Entry Level Three Or More
Foundation Slab
Lot Size Range 0 to less than 1/4
Sewer Public Sewer
Water Public
Structure Type Block,Stucco,Frame
New Construction false
Schools
Elementary Schools Baldwin Park Elementary
Middle Schools Glenridge Middle
High Schools Winter Park High
Others
Pets Allowed Yes
HOA Fee Include Maintenance Structure,Maintenance Grounds
Senior Community No
Ownership Fee Simple
Monthly Total Fees $596
Acceptable Financing Cash, Conventional
Membership Fee Required Required
Listing Terms Cash, Conventional
Special Listing Condition None
Read Less Info
Want to know what your home might be worth? Contact us for a FREE valuation!

Our team is ready to help you sell your home for the highest possible price ASAP

© 2026 My Florida Regional MLS DBA Stellar MLS. All Rights Reserved.
Bought with Non-Member Agent STELLAR NON-MEMBER OFFICE
NEARBY SCHOOLS & BUSINESSES
GET MORE INFORMATION