
For more information regarding the value of a property, please contact us for a free consultation.
Key Details
Sold Price $775,000
Property Type Single Family Home
Sub Type Single Family Residence
Listing Status Sold
Purchase Type For Sale
Square Footage 2,767 sqft
Price per Sqft $280
Subdivision Turnberry Lake Ph Iii
MLS Listing ID GC537054
Sold Date 10/30/26
Bedrooms 4
Full Baths 3
Half Baths 1
Construction Status Completed
HOA Fees $100/mo
HOA Y/N Yes
Annual Recurring Fee 1200.0
Year Built 2019
Annual Tax Amount $11,248
Lot Size 0.480 Acres
Acres 0.48
Property Sub-Type Single Family Residence
Source Stellar MLS
Property Description
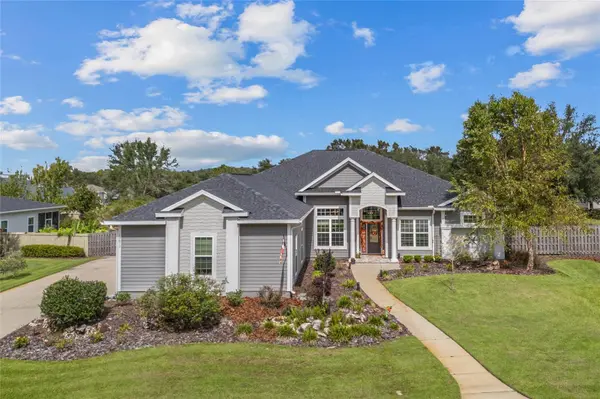
**Sellers are offering a $10,000 credit towards a 2-1 rate buy down** Welcome to the highly sought-after Turnberry Lake neighborhood! This stunning 4-bedroom, 3.5-bathroom home, complete with a dedicated office, is designed to impress. The expansive owner's suite is a true retreat, featuring dual closets and an elegant tray ceiling that adds a touch of sophistication. The primary bathroom is equally impressive, boasting dual sinks for ample space, a large walk-in shower equipped with dual shower heads for a spa-like experience, and a heated towel rack for added luxury. The guest suite features its own private ensuite bathroom, making it perfect for visitors. Built in 2019, this modern masterpiece boasts soaring 10'+ ceilings and a custom chef's kitchen with a massive island, wine refrigerator, and beverage center, all finished with elegant granite countertops. Enjoy the luxury of vinyl plank flooring—no carpet here! Step outside to a massive screened-in porch that overlooks a generous yard, ideal for entertaining, complete with two charming gazebos with pavers and a fireplace perfect for roasting s'mores. The home also features a spacious 3-car garage with an epoxy-painted floor. Plus, an integrated smart home system allows you to control the lighting, oven, garage doors, security system, and HVAC with ease. Don't miss your chance to call this extraordinary property home!
Location
State FL
County Alachua
Community Turnberry Lake Ph Iii
Area 32606 - Gainesville
Zoning SFR
Interior
Interior Features Ceiling Fans(s), Open Floorplan, Solid Surface Counters, Solid Wood Cabinets, Thermostat, Tray Ceiling(s)
Heating Natural Gas
Cooling Central Air
Flooring Luxury Vinyl, Tile
Fireplaces Type Gas, Living Room
Furnishings Unfurnished
Fireplace true
Appliance Dishwasher, Disposal, Gas Water Heater, Microwave, Range, Refrigerator, Wine Refrigerator
Laundry Laundry Room
Exterior
Exterior Feature Rain Gutters, Sidewalk
Garage Spaces 3.0
Community Features Clubhouse, Deed Restrictions, Pool
Utilities Available Cable Connected, Electricity Connected, Natural Gas Connected, Sewer Connected, Water Connected
View Y/N No
Water Access No
Roof Type Shingle
Attached Garage true
Exposure South
Garage true
Private Pool No
Building
Story 1
Entry Level One
Foundation Slab
Lot Size Range 1/4 to less than 1/2
Sewer Public Sewer
Water Public
Structure Type HardiPlank Type
New Construction false
Construction Status Completed
Others
Pets Allowed Yes
HOA Fee Include Pool,Recreational Facilities
Senior Community No
Ownership Fee Simple
Monthly Total Fees $100
Acceptable Financing Cash, Conventional, VA Loan
Membership Fee Required Required
Listing Terms Cash, Conventional, VA Loan
Special Listing Condition None
Read Less Info
Want to know what your home might be worth? Contact us for a FREE valuation!

Our team is ready to help you sell your home for the highest possible price ASAP

© 2026 My Florida Regional MLS DBA Stellar MLS. All Rights Reserved.
Bought with Eric Robinson LPT REALTY, LLC
NEARBY SCHOOLS & BUSINESSES
GET MORE INFORMATION