
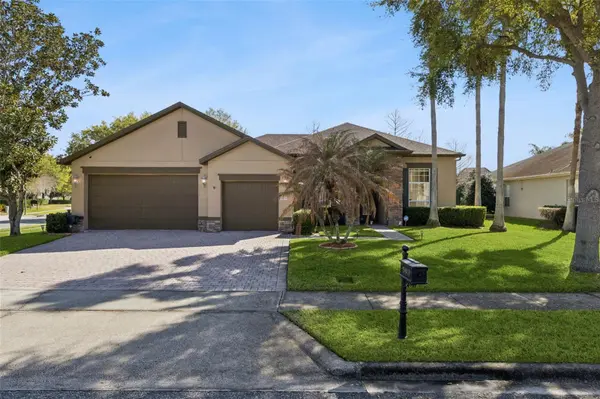
For more information regarding the value of a property, please contact us for a free consultation.
Key Details
Sold Price $645,000
Property Type Single Family Home
Sub Type Single Family Residence
Listing Status Sold
Purchase Type For Sale
Square Footage 2,663 sqft
Price per Sqft $242
Subdivision Johns Lake Pointe A & S
MLS Listing ID G5109093
Sold Date 06/23/26
Bedrooms 4
Full Baths 3
HOA Fees $128/qua
HOA Y/N Yes
Annual Recurring Fee 1540.0
Year Built 2007
Annual Tax Amount $3,994
Lot Size 0.270 Acres
Acres 0.27
Property Sub-Type Single Family Residence
Source Stellar MLS
Property Description
Virtually Staged Photos | The Time is Now to Act! Homes Like This is a rarely available home Nestled in Winter Garden, this exceptional residence captures the essence of classic comfort living with breathtaking evening sunsets and the tranquil sounds of Florida wildlife. Built by a highly respected, quality-focused builder, it stands as a true hidden gem. This expansive 4-bedroom, 3-bathroom, one-story home welcomes you with refined architectural details and custom finishes from the moment you arrive. The entryway impresses with intricate custom trim, opening into bright, open-concept living spaces that frame direct views of the serene rear pond. A private office offers an ideal retreat for working from home or creative pursuits.At the heart of the home, the gourmet kitchen features a generous island, double convection ovens, built-in microwave, and a dedicated wine-and-coffee station with elegant glass-accent cabinetry. A walk-in pantry connects seamlessly to the dining area, creating a perfect setting for both everyday meals and formal gatherings. Tile flooring, soaring 10'8” ceilings, wood-encased windows, crown molding, and abundant natural light enhance every space—including a cozy gas-burning fireplace. Make your private appointment today!
The primary suite is tucked privately at the rear with direct access to the pool area. It boasts tray ceilings, a custom-organized walk-in closet, and a spa-caliber bath complete with dual vanities, a soaking garden tub, and an oversized frameless glass shower. Three additional bedrooms are thoughtfully arranged in a split layout for maximum privacy, each with ample closet space and well-appointed baths.
Outside, an extended paver patio surrounds the custom pool, offering an impressive outdoor retreat. With no direct rear neighbors and positioned on a premium corner homesite along a quiet cul-de-sac, the property enjoys unmatched privacy and serenity. Residents also enjoy exclusive access to resort-style amenities, including a clubhouse, resort-style pool, fitness center, tennis and pickleball courts, a playground, and a private walking path along Johns Lake.Just minutes from historic Downtown Winter Garden—with its boutique shops, gourmet dining, farmers market, and cultural events—the home is also convenient to Winter Garden Village, top-rated schools, and major highways. You're only 15 miles from Orlando's world-famous attractions.This distinguished residence combines custom craftsmanship, luxurious upgrades, and an unbeatable location to deliver one of Central Florida's finest living experiences.
Location
State FL
County Orange
Community Johns Lake Pointe A & S
Area 34787 - Winter Garden/Oakland
Zoning PUD
Interior
Interior Features Cathedral Ceiling(s), Ceiling Fans(s), Coffered Ceiling(s), Crown Molding, High Ceilings, L Dining, Living Room/Dining Room Combo, Open Floorplan, Primary Bedroom Main Floor, Solid Surface Counters, Solid Wood Cabinets, Split Bedroom, Stone Counters, Thermostat, Tray Ceiling(s), Vaulted Ceiling(s), Walk-In Closet(s), Window Treatments
Heating Central, Electric, Natural Gas
Cooling Central Air
Flooring Carpet, Ceramic Tile, Luxury Vinyl
Fireplaces Type Decorative, Gas, Living Room, Masonry
Furnishings Unfurnished
Fireplace true
Appliance Convection Oven, Cooktop, Dishwasher, Disposal, Dryer, Exhaust Fan, Microwave, Range, Range Hood, Refrigerator
Laundry Common Area, Inside
Exterior
Exterior Feature Permeable Paving, Private Yard, Rain Gutters, Sidewalk, Sliding Doors, Sprinkler Metered
Garage Spaces 3.0
Pool Deck, Lighting, Screen Enclosure
Community Features Street Lights
Utilities Available BB/HS Internet Available, Cable Available, Electricity Connected, Propane, Public, Sprinkler Meter, Sprinkler Recycled, Underground Utilities, Water Connected
View Y/N No
Water Access No
Roof Type Shingle
Attached Garage true
Exposure West
Garage true
Private Pool Yes
Building
Entry Level One
Foundation Block, Slab
Lot Size Range 1/4 to less than 1/2
Sewer Public Sewer
Water Public
Structure Type Block,Stone,Stucco
New Construction false
Others
Pets Allowed Cats OK, Dogs OK
Senior Community No
Ownership Fee Simple
Monthly Total Fees $128
Membership Fee Required Required
Special Listing Condition None
Read Less Info
Want to know what your home might be worth? Contact us for a FREE valuation!

Our team is ready to help you sell your home for the highest possible price ASAP

© 2026 My Florida Regional MLS DBA Stellar MLS. All Rights Reserved.
Bought with Ben Aicher LPT REALTY, LLC
NEARBY SCHOOLS & BUSINESSES
GET MORE INFORMATION