
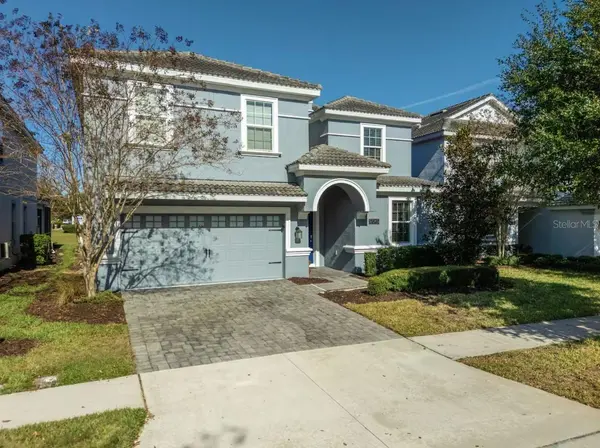



UPDATED:
Key Details
Property Type Single Family Home
Sub Type Single Family Residence
Listing Status Active
Purchase Type For Sale
Square Footage 3,909 sqft
Price per Sqft $179
Subdivision Stoneybrook South Ph I-1 & J-1
MLS Listing ID O6454037
Bedrooms 8
Full Baths 5
HOA Fees $345/mo
HOA Y/N Yes
Annual Recurring Fee 5568.0
Year Built 2017
Annual Tax Amount $8,579
Lot Size 6,098 Sqft
Acres 0.14
Property Sub-Type Single Family Residence
Source Stellar MLS
Property Description
Step inside to an open-concept main living area featuring tile flooring, a spacious family room and a large kitchen with granite countertops, dark wood cabinetry, stainless steel appliances, tile backsplash and an oversized island with plenty of seating and prep space. The kitchen flows seamlessly into the dining and living areas, creating an ideal gathering space for family and guests.
Entertainment is a major highlight of this home. Upstairs you'll find a dedicated movie room with theater-style seating, projector and screen, plus additional game spaces featuring a pool table, air hockey and foosball. Themed bedrooms add to the fun, including superhero and princess-inspired rooms, while multiple spacious guest suites provide comfortable accommodations for larger groups. Well-appointed bathrooms with double vanities add convenience throughout the home.
Step outside to your own screened-in private pool and spa surrounded by an expansive paver deck and covered lanai. There's plenty of room for lounging, dining and enjoying the Florida sunshine while overlooking the open green space behind the home.
And the resort lifestyle doesn't stop at your front door. The home is conveniently located near Championsgate's impressive Oasis Club, where the resort-style setting features expansive pools, tropical landscaping and additional recreational areas.
Whether you're searching for a vacation home, second residence or investment opportunity, this FULLY FURNISHED 8-bedroom Championsgate property delivers the space, entertainment features and resort-style lifestyle today's buyers are looking for. With over 3,900 square feet, a private pool and spa, movie room, multiple game areas, themed bedrooms and incredible resort amenities, this one is ready to be enjoyed from day one.
Location
State FL
County Osceola
Community Stoneybrook South Ph I-1 & J-1
Area 33896 - Davenport / Champions Gate
Zoning SFR
Interior
Interior Features Ceiling Fans(s), Eat-in Kitchen, High Ceilings, Living Room/Dining Room Combo, Open Floorplan, Primary Bedroom Main Floor, Solid Surface Counters, Thermostat, Walk-In Closet(s)
Heating Central, Electric
Cooling Central Air
Flooring Ceramic Tile
Furnishings Furnished
Fireplace false
Appliance Dishwasher, Disposal, Dryer, Electric Water Heater, Microwave, Range, Refrigerator, Washer
Laundry Electric Dryer Hookup, Inside, Laundry Closet, Upper Level, Washer Hookup
Exterior
Exterior Feature Lighting, Sidewalk
Parking Features Converted Garage
Pool In Ground, Lighting, Screen Enclosure
Community Features Clubhouse, Deed Restrictions, Fitness Center, Park, Playground, Pool, Sidewalks, Tennis Court(s)
Utilities Available BB/HS Internet Available, Cable Connected, Electricity Connected, Phone Available, Public, Sewer Connected, Water Connected
Amenities Available Clubhouse, Fitness Center, Park, Playground, Pool
View Y/N No
Water Access No
View Pool
Roof Type Tile
Attached Garage true
Exposure South
Garage true
Private Pool Yes
Building
Entry Level Two
Foundation Slab
Lot Size Range 0 to less than 1/4
Sewer Public Sewer
Water Public
Structure Type Block,Stucco
New Construction false
Others
Pets Allowed Yes
HOA Fee Include Pool,Maintenance Structure,Maintenance Grounds,Recreational Facilities,Trash
Senior Community No
Ownership Fee Simple
Monthly Total Fees $622
Acceptable Financing Cash, Conventional, FHA, VA Loan
Membership Fee Required Required
Listing Terms Cash, Conventional, FHA, VA Loan
Special Listing Condition None

NEARBY SCHOOLS & PROPERTIES
GET MORE INFORMATION