



UPDATED:
Key Details
Property Type Single Family Home
Sub Type Single Family Residence
Listing Status Active
Purchase Type For Sale
Square Footage 2,168 sqft
Price per Sqft $299
Subdivision Punta Gorda Isles Sec 14
MLS Listing ID C7532839
Bedrooms 4
Full Baths 2
Half Baths 1
HOA Y/N No
Year Built 1973
Annual Tax Amount $6,083
Lot Size 10,018 Sqft
Acres 0.23
Property Sub-Type Single Family Residence
Source Stellar MLS
Property Description
Imagine dinner with the doors open to the patio with a warm breeze flowing through the home, a quiet morning by the water, or friends lingering poolside as the Southwest Florida sun sets.
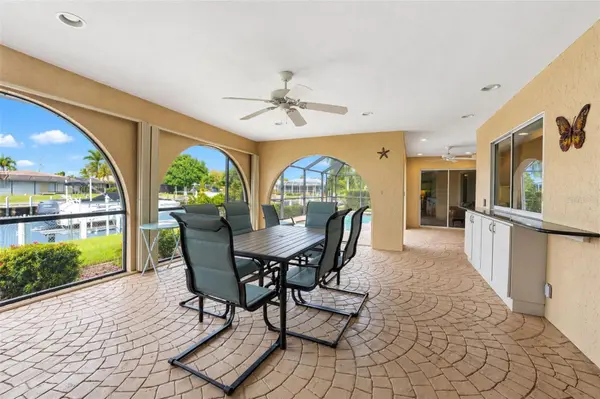
The living and dining area opens off one side of the gallery-style kitchen, while a separate family room sits on the other. Sliding doors from both living spaces lead to the oversized covered patio and pool deck, bringing the outdoors into the rhythm of daily life.
The kitchen is thoughtfully positioned at the center of the home, with solid wood cabinetry, granite countertops and a sliding pass-through window to the pool deck—handy for serving guests and keeping conversation flowing. Whether you're hosting dinner, gathering with family or enjoying a quiet afternoon, the connected layout makes it easy to move between the kitchen, living areas and patio.
The spacious primary suite has sliding doors to the pool deck and a generous walk-in closet with an organizer system. A large second bedroom also opens directly to the pool deck, giving guests a private way to step outside and enjoy the sunshine. Two additional bedrooms offer flexible space for family, visitors, hobbies or a home office.
Beyond the oversized covered patio, enjoy the pool, canal views and a dock that features a 10,000-pound boat lift, electric and water.
The concrete seawall and the convenient half bath just off the pool deck makes swims and outdoor entertaining even easier.
Keep an eye on the canal for dolphins and manatees, then unwind as the sky turns to those gorgeous tangerine colors at sunset.
This four-bedroom, two-and-a-half-bath home also features a new metal roof, newer air-conditioning system, accordion hurricane shutters and a fenced backyard. Fishermen's Village, local restaurants and fitness facilities are nearby, with Punta Gorda Airport conveniently accessible.
Location
State FL
County Charlotte
Community Punta Gorda Isles Sec 14
Area 33950 - Punta Gorda
Zoning GS-3.5
Interior
Interior Features Ceiling Fans(s), L Dining, Living Room/Dining Room Combo, Split Bedroom, Stone Counters, Walk-In Closet(s), Window Treatments
Heating Electric
Cooling Central Air
Flooring Luxury Vinyl, Tile
Furnishings Negotiable
Fireplace false
Appliance Dishwasher, Disposal, Dryer, Electric Water Heater, Microwave, Range, Range Hood, Refrigerator, Washer
Laundry Inside, Laundry Room
Exterior
Exterior Feature Hurricane Shutters, Lighting, Sprinkler Metered
Pool In Ground, Gunite
Community Features Street Lights
Utilities Available Cable Connected, Electricity Connected, Public, Sprinkler Meter, Underground Utilities, Water Connected
Waterfront Description Canal - Saltwater
View Y/N Yes
Water Access Yes
Water Access Desc Canal - Saltwater
Roof Type Metal
Attached Garage true
Exposure East
Garage true
Private Pool Yes
Building
Story 1
Entry Level One
Foundation Slab
Lot Size Range 0 to less than 1/4
Sewer Public Sewer
Water Public
Structure Type Block,Stucco
New Construction false
Schools
Elementary Schools Sallie Jones Elementary
Middle Schools Port Charlotte Middle
High Schools Charlotte High
Others
Senior Community No
Ownership Fee Simple
Acceptable Financing Cash, Conventional, FHA, VA Loan
Listing Terms Cash, Conventional, FHA, VA Loan
Special Listing Condition None

NEARBY SCHOOLS & PROPERTIES
GET MORE INFORMATION