

LPT Realty
  • Home
  • About
    1. About Us
    2. Contact Us
    3. Reviews
  • Buy
    1. All Listings
    2. Featured Listings
    3. Sold Listings
  • Sell
    1. Sell My Home
    2. Home Valuation
  • Calculator
  • Market Snapshot
  • Blogs
  • Register
  • Sign In
  • Agent Email
    benaicherrealtor@gmail.com
  • Agent Phone
    +1(614) 563-2908

10474 SUNBURY DR Port Charlotte, FL 33981

New
$798,700
10474 SUNBURY DR Port Charlotte, FL 33981
Save Share
Schedule a Tour
10474 SUNBURY DR, Port Charlotte, FL 33981
See all 58 photos
58 photos
REQUEST A TOUR If you would like to see this home without being there in person, select the "Virtual Tour" option and your agent will contact you to discuss available opportunities.
In-PersonVirtual Tour
Ben Aicher

Ben Aicher

benaicherrealtor@gmail.com +1(614) 563-2908
$798,700
Est. payment /mo
3 Beds
2 Baths
2,131 SqFt
Save

UPDATED:

Key Details

Property Type Single Family Home

Sub Type Single Family Residence

Listing Status Active

Purchase Type For Sale

Square Footage 2,131 sqft

Price per Sqft $374

Subdivision Port Charlotte Sec 082

MLS Listing ID C7531895

Bedrooms 3

Full Baths 2

HOA Y/N No

Year Built 2021

Annual Tax Amount $8,506

Lot Size 10,890 Sqft

Acres 0.25

Property Sub-Type Single Family Residence

Source Stellar MLS

Property Description

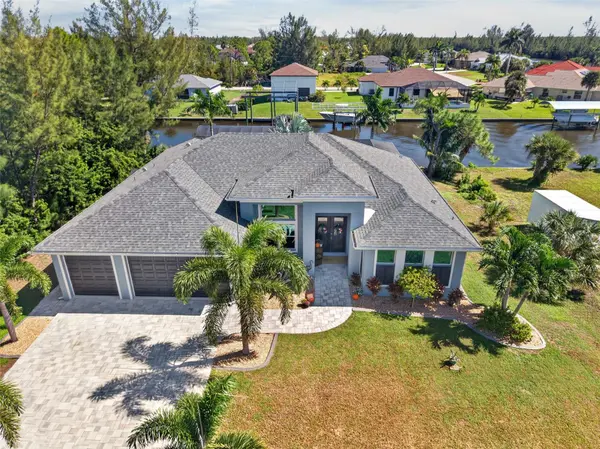
SOUTH GULF COVE! STUNNING LUXURY 3 BEDROOM PLUS A DEN, 2 BATH, 3-CAR GARAGE WATERFRONT POOL HOME WITH SAILBOAT ACCESS TO THE MYAKKA RIVER LEADING TO THE GULF! 86' of waterfrontage, with 20' dock fully equipped with a 8,000 lb. boat lift complete with water and electric plus canopy. Beautiful landscaping and paver driveway set the tone for what awaits inside. Inviting double door entryway leads you to an elegant open floorplan, rich in every detail including tray ceilings, sophisticated lighting and fixtures, and porcelain tile flooring throughout. The living room features a zero-corner slider to the lanai seamlessly blending indoor and outdoor living spaces. Adjacent to the great room, a separate office space offers flexibility for working from home, pursuing hobbies, or creating a comfortable den. Gourmet kitchen two-toned cabinetry complimented with granite countertops, tile backsplash, gas range, pot filler, modern vent hood and large center island perfect for entertaining. The dining room offers breathtaking water views, framed by expansive sliding doors creating an idyllic setting. Generous primary suite features tray ceilings, direct slider access to pool/lanai area, his and hers custom walk-in closets and a luxurious ensuite bath with dual vanities, walk-thru Roman shower and water closet for privacy. Split floor plan ensures maximum privacy, featuring two guest bedrooms and a shared bathroom that conveniently doubles as a pool bath. Step outside to your own private retreat, where outdoor living meets ultimate relaxation. The covered lanai features a beautiful outdoor kitchen, perfect for hosting, and extends to a screened outdoor living area with a heated saltwater pool, sun shelf, and spa. Beyond the pool area, you'll find a dock with a covered boat lift overlooking Sunbury Waterway, offering a great setup for enjoying the waterfront lifestyle. Boating enthusiasts will love the convenience of having access to open water, making every day feel like a vacation. Additional seller features and upgrades brand new and upgraded AC (2026), newer roof (2023), hurricane impact windows and doors, child safety lock on slider to lanai, and outdoor shed for added storage. Great location with nearby restaurants, shopping, schools, golf courses, boating, fishing and just a short drive to Don Pedro Island, Boca Grande and Manasota Key. Don't miss this opportunity to make this your new Florida home! Call to schedule your private showing today!

Location

State FL

County Charlotte

Community Port Charlotte Sec 082

Area 33981 - Port Charlotte

Zoning RSF3.5

Rooms

Other Rooms Den/Library/Office

Interior

Interior Features Ceiling Fans(s), Crown Molding, High Ceilings, Kitchen/Family Room Combo, Living Room/Dining Room Combo, Open Floorplan, Solid Wood Cabinets, Split Bedroom, Stone Counters, Thermostat, Tray Ceiling(s), Walk-In Closet(s)

Heating Central, Electric

Cooling Central Air

Flooring Tile

Furnishings Negotiable

Fireplace false

Appliance Dishwasher, Disposal, Dryer, Gas Cooktop, Microwave, Range Hood, Refrigerator, Washer

Laundry Inside

Exterior

Exterior Feature Lighting, Outdoor Kitchen, Rain Gutters

Parking Features Driveway, Garage Door Opener

Garage Spaces 3.0

Pool In Ground, Heated, Outside Bath Access, Pool Alarm, Salt Water, Screen Enclosure

Utilities Available Electricity Available, Sewer Available, Water Available

Waterfront Description Canal - Brackish,Canal - Saltwater

View Y/N Yes

Water Access Yes

Water Access Desc Canal - Brackish,Canal - Saltwater

View Water

Roof Type Shingle

Porch Front Porch, Patio, Screened

Attached Garage true

Exposure West

Garage true

Private Pool Yes

Building

Lot Description Landscaped

Story 1

Entry Level One

Foundation Slab

Lot Size Range 1/4 to less than 1/2

Sewer Public Sewer

Water Public

Unit Floor 1

Structure Type Block,Stucco

New Construction false

Schools

Elementary Schools Myakka River Elementary

Middle Schools L.A. Ainger Middle

High Schools Lemon Bay High

Others

Pets Allowed Yes

Senior Community No

Ownership Fee Simple

Acceptable Financing Cash, Conventional, FHA, VA Loan

Listing Terms Cash, Conventional, FHA, VA Loan

Special Listing Condition None


Read Less Info
Stellar MLS
© 2026 My Florida Regional MLS DBA Stellar MLS. All Rights Reserved.
Listed by Brian Helgemo COMPASS FLORIDA

NEARBY SCHOOLS & PROPERTIES

GET MORE INFORMATION

Ben Aicher

Ben Aicher

+1(614) 563-2908

Realtor | Senior Agent

Realtor | Senior Agent

Name

Name

Email*

Email

Phone*

Phone

Message

By checking this box, I agree by electronic signature to the Electronic Disclosure Consent Agreement; to receive recurring marketing communication from Ben Aicher, including auto-dialed calls, texts, and artificial/prerecorded voice messages (message frequency varies; data rates may apply; reply "STOP" to opt-out of texts or "HELP" for assistance); and to the Terms of Service and Privacy Policy of this website. Consent not required to make a purchase. I understand that I can call to obtain direct assistance.

Thanks! I'll get back to you shortly.

Go tour this home

10474 SUNBURY DR

IDX information is provided exclusively for consumers’ personal, non-commercial use and that it may not be used for any purpose other than to identify prospective properties consumers may be interested in purchasing. Information deemed reliable but not guaranteed to be accurate. Listing information updated daily.
default

LPT Realty

Ben Aicher

+1(614) 563-2908 benaicherrealtor@gmail.com

  • Home
  • About
    1. About Us
    2. Contact Us
    3. Reviews
  • Buy
    1. All Listings
    2. Featured Listings
    3. Sold Listings
  • Sell
    1. Sell My Home
    2. Home Valuation
  • Calculator
  • Market Snapshot
  • Blogs

Get My App

Powered by Lofty Inc. Copyright 2026. All Rights Reserved. Terms of Service & Privacy Policy | Cookie Policy | Cookie Preferences | Property Listings | Sitemap | Accessibility