



UPDATED:
Key Details
Property Type Single Family Home
Sub Type Single Family Residence
Listing Status Coming Soon
Purchase Type For Sale
Square Footage 2,371 sqft
Price per Sqft $315
Subdivision Port Charlotte Sub 17 Rep
MLS Listing ID A4711568
Bedrooms 3
Full Baths 2
Half Baths 2
Construction Status Under Construction
HOA Y/N No
Year Built 2026
Annual Tax Amount $786
Lot Size 0.440 Acres
Acres 0.44
Property Sub-Type Single Family Residence
Source Stellar MLS
Property Description
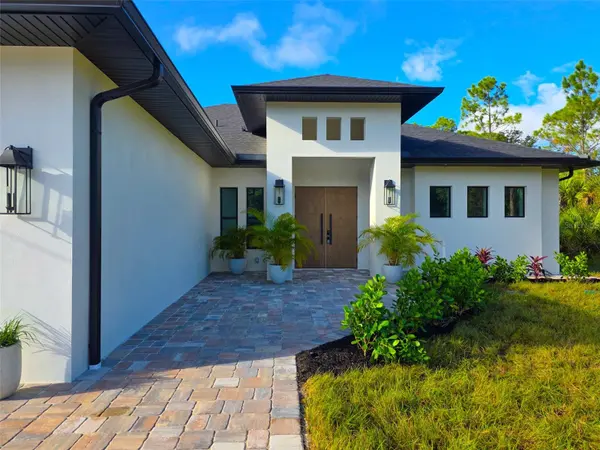
Experience a new standard of Florida living in this stunning, newly constructed custom home, where sophisticated design, exceptional craftsmanship, and resort-inspired living come together. Situated on an expansive lot just shy of half an acre, this thoughtfully designed residence features 3 bedrooms, a private office/den, 2.5 bathrooms PLUS dedicated pool bath, a sparkling pool and spa, and an exceptionally oversized garage with room to comfortably accommodate a full-size SUV or pickup truck.
From the moment you step inside, soaring 12-foot ceilings, elegant architectural details, and carefully curated finishes create an atmosphere of understated luxury. The open-concept living space is anchored by a striking floor-to-ceiling tiled fireplace feature wall, complemented by designer lighting and beautiful luxury vinyl plank flooring throughout.
At the heart of the home, the chef-inspired kitchen is a true showpiece, featuring sleek European-style cabinetry, gorgeous quartz countertops, an oversized entertaining island, double ovens, an oversized cooktop, and a spacious walk-in pantry. Whether hosting an evening with friends or enjoying a quiet morning coffee, every detail has been designed to elevate everyday living.
Retreat to the luxurious primary suite, your own private sanctuary featuring a spa-inspired bathroom complete with a steam shower, freestanding soaking tub, and direct access to the lanai. Step outside and embrace the Florida lifestyle with your own private pool and spa, an inviting setting for peaceful mornings, afternoon relaxation, and unforgettable evenings entertaining under the stars. A convenient pool-access bathroom adds comfort and functionality to the outdoor living experience.
Beyond its beautiful interiors, this home is packed with premium upgrades and thoughtful features rarely found together. Enjoy impact-rated windows and doors, spray foam insulation, 24-inch roof overhangs, a whole-house reverse osmosis water filtration system, and a fully equipped laundry room. The oversized garage is equally impressive, featuring an 18-foot-wide insulated garage door, sleek epoxy flooring, and a convenient utility sink. Outside, an elegant paver driveway, extensive paver walkways, and a property-wide irrigation system complete the home's beautifully designed exterior.
LOCATION, LIFESTYLE & CONVENIENCE! Nestled in the growing city of North Port, this property offers the perfect balance of space and privacy while keeping you connected to everything Southwest Florida has to offer. Enjoy convenient access to I-75, shopping, dining, golf courses, parks, and outdoor recreation. Spend your weekends exploring the beautiful Gulf beaches of Venice, Manasota Key, and Englewood, enjoying the restaurants and waterfront entertainment of Downtown Wellen Park, or catching an Atlanta Braves spring training game at CoolToday Park. North Port continues to expand with exciting new shopping, dining, and healthcare developments, including the future Sarasota Memorial Hospital–North Port campus.
This isn't just another new construction home. It's a thoughtfully crafted lifestyle—where luxury meets everyday comfort, and every detail has been considered.
Schedule your private showing and experience the difference for yourself!
Location
State FL
County Sarasota
Community Port Charlotte Sub 17 Rep
Area 34286 - North Port/Venice
Zoning RSF2
Rooms
Other Rooms Den/Library/Office
Interior
Interior Features Ceiling Fans(s), High Ceilings, Primary Bedroom Main Floor, Solid Surface Counters, Split Bedroom, Thermostat, Tray Ceiling(s), Walk-In Closet(s)
Heating Electric
Cooling Central Air
Flooring Luxury Vinyl, Tile
Fireplaces Type Electric, Insert, Living Room
Furnishings Unfurnished
Fireplace true
Appliance Built-In Oven, Cooktop, Dishwasher, Disposal, Dryer, Electric Water Heater, Microwave, Range Hood, Refrigerator, Washer, Whole House R.O. System
Laundry Inside, Laundry Room
Exterior
Exterior Feature Private Mailbox, Rain Gutters
Pool In Ground, Gunite, Heated, Lighting, Screen Enclosure
Utilities Available BB/HS Internet Available, Electricity Connected
Waterfront Description Canal - Freshwater
View Y/N Yes
Water Access Yes
Water Access Desc Canal - Freshwater
Roof Type Shingle
Porch Covered, Enclosed, Screened
Attached Garage true
Exposure Northeast
Garage true
Private Pool Yes
Building
Lot Description Oversized Lot
Entry Level One
Foundation Slab
Lot Size Range 1/4 to less than 1/2
Builder Name Summit Home Builders Inc
Sewer Septic Tank
Water Well
Architectural Style Contemporary
Structure Type Block,Stucco
New Construction true
Construction Status Under Construction
Schools
Elementary Schools Lamarque Elementary
Middle Schools Heron Creek Middle
High Schools North Port High
Others
Senior Community No
Ownership Fee Simple
Acceptable Financing Cash, Conventional, FHA
Listing Terms Cash, Conventional, FHA
Special Listing Condition None
Virtual Tour https://www.propertypanorama.com/instaview/stellar/A4711568

NEARBY SCHOOLS & PROPERTIES
GET MORE INFORMATION