



UPDATED:
Key Details
Property Type Manufactured Home
Sub Type Manufactured Home
Listing Status Active
Purchase Type For Sale
Square Footage 960 sqft
Price per Sqft $155
Subdivision La Casa Mhp Co-Op
MLS Listing ID C7532630
Bedrooms 2
Full Baths 2
Construction Status Completed
HOA Fees $191/mo
HOA Y/N Yes
Annual Recurring Fee 2292.0
Year Built 1979
Annual Tax Amount $770
Lot Size 5,227 Sqft
Acres 0.12
Property Sub-Type Manufactured Home
Source Stellar MLS
Property Description
THE HIGHLIGHTS: 2 BEDS | 2 BATHS | 960 SQ FT | SELLING TURNKEY FURNISHED | ROOF REPLACED IN 2024 | NEW WOOD LANAI | COMMUNITY POOL
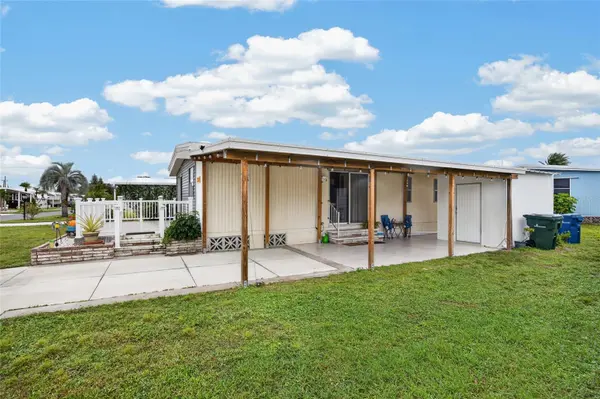
FRESHLY UPDATED. ROOF REPLACED IN 2024. A/C REPLACED IN 2024. Water heater replaced in 2023. A NEW RANGE, newer microwave and a NEW WASHER AND DRYER are all included, plus a new wood lanai for extra outdoor living.
A KITCHEN THAT WORKS HARD. White cabinetry, a STAINLESS STEEL RANGE, a built-in microwave and generous counter space wrap around the kitchen, which opens to the dining area with its built-in hutch. Sliding glass doors fill the space with natural light.
EASY EVERYDAY LIVING. TILE FLOORING runs through the main living areas, ceiling fans keep the air moving, and the bright living room is ready for movie nights. The primary bedroom has its own en suite bath with a WALK-IN SHOWER, and a second full bath serves the guest bedroom.
OUTDOOR SPACE TO ENJOY. Sip your morning coffee on the side deck with white railings, or relax in the shade of the LONG COVERED CARPORT AND PORCH. There is room for your car and your golf cart, and the front porch with railing adds curb appeal.
COMMUNITY LIFE. Spend sunny afternoons at the community pool and take advantage of everything this amenity-rich community offers, with shopping and dining nearby along US-41.
TURNKEY HOMES AT THIS PRICE DO NOT LAST. Bring your suitcase and schedule your showing today.
Location
State FL
County Sarasota
Community La Casa Mhp Co-Op
Area 34287 - North Port/Venice
Zoning RMH
Interior
Interior Features Built-in Features, Ceiling Fans(s), Laminate Counters, Open Floorplan, Primary Bedroom Main Floor, Window Treatments
Heating Central, Electric
Cooling Central Air
Flooring Carpet, Ceramic Tile
Furnishings Turnkey
Fireplace false
Appliance Dryer, Microwave, Range, Refrigerator, Washer
Laundry Other
Exterior
Parking Features Covered, Driveway, Golf Cart Parking
Community Features Clubhouse, Dog Park, Fitness Center, Gated Community - Guard, Golf Carts OK, Irrigation-Reclaimed Water, Pool, Racquetball, Tennis Court(s)
Utilities Available Electricity Connected, Public, Water Connected
Amenities Available Pool
View Y/N No
Water Access No
Roof Type Membrane
Porch Covered, Deck, Front Porch, Patio
Attached Garage false
Exposure Northwest
Garage false
Private Pool No
Building
Lot Description Landscaped, Paved
Story 1
Entry Level One
Foundation Crawlspace
Lot Size Range 0 to less than 1/4
Sewer Public Sewer
Water Public
Structure Type Metal Siding,Vinyl Siding
New Construction false
Construction Status Completed
Schools
Elementary Schools Glenallen Elementary
Middle Schools Heron Creek Middle
High Schools North Port High
Others
Pets Allowed Yes
HOA Fee Include Guard - 24 Hour,Common Area Taxes,Pool,Maintenance Grounds,Private Road,Recreational Facilities
Senior Community Yes
Ownership Co-op
Monthly Total Fees $191
Acceptable Financing Cash, Conventional, FHA, VA Loan
Membership Fee Required Required
Listing Terms Cash, Conventional, FHA, VA Loan
Num of Pet 2
Special Listing Condition None
Virtual Tour https://www.propertypanorama.com/instaview/stellar/C7532630

NEARBY SCHOOLS & PROPERTIES
GET MORE INFORMATION