



UPDATED:
Key Details
Property Type Townhouse
Sub Type Townhouse
Listing Status Active
Purchase Type For Rent
Square Footage 1,535 sqft
Subdivision North A Street Condo
MLS Listing ID TB8562969
Bedrooms 3
Full Baths 2
Half Baths 1
HOA Y/N No
Year Built 2008
Lot Size 435 Sqft
Acres 0.01
Property Sub-Type Townhouse
Source Stellar MLS
Property Description
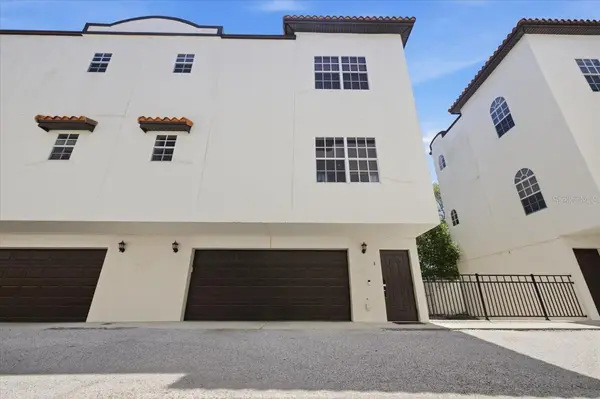
Enjoy elevated South Tampa living in this beautifully renovated END-UNIT townhome, ideally located in the heart of South Tampa/North Hyde Park, just moments from Hyde Park Village, Bayshore Boulevard, and Tampa's best dining, shopping, and entertainment. Offered directly by the homeowner, NOT a property management company, providing a more direct line of communication and a more personalized rental experience! Featuring 3 bedrooms and 2.5 bathrooms, this thoughtfully designed floor plan is ideal for roommates, professionals, or anyone looking for flexible living arrangements. Two spacious upstairs bedrooms each feature private ensuite bathrooms, while the third bedroom on the main living level is perfect for guests, a home office, or additional flex space. The open-concept living area offers abundant natural light, a designer-inspired kitchen, dining space, and inviting living room, complemented by wide-plank white oak luxury vinyl flooring, custom walnut accent paneling, designer lighting, and modern finishes throughout. An oversized attached garage provides convenient parking and additional storage.
Enjoy added peace of mind with a BRAND-NEW HVAC SYSTEM installed June 2026. Located within the highly desirable Mitchell Elementary, Wilson Middle, and Plant High School districts, with convenient access to Downtown Tampa, Water Street, Midtown, MacDill Air Force Base, Tampa International Airport, and Gulf Coast beaches.
**RENTAL TERMS:**
- $3,500 monthly rent
- $3,500 security deposit
- HOA INCLUDED in monthly rent
- Offered directly by homeowner, not a property management company
-Pet(s) allowed
Enjoy the convenience, flexibility, and lifestyle of one of Tampa Bay's most desirable locations. Beautifully updated, exceptionally located, and ready for its next tenant! CONTACT LISTING AGENT DIRECT FOR SHOWINGS.
Location
State FL
County Hillsborough
Community North A Street Condo
Area 33609 - Tampa / Palma Ceia
Interior
Interior Features Ceiling Fans(s), Crown Molding, High Ceilings, Kitchen/Family Room Combo, Living Room/Dining Room Combo, Other, PrimaryBedroom Upstairs, Solid Surface Counters, Split Bedroom, Stone Counters, Thermostat, Walk-In Closet(s)
Heating Central
Cooling Central Air
Flooring Luxury Vinyl, Tile
Furnishings Negotiable
Fireplace false
Appliance Convection Oven, Dishwasher, Dryer, Electric Water Heater, Microwave, Refrigerator, Washer
Laundry Electric Dryer Hookup, In Garage, Laundry Closet, Other, Washer Hookup
Exterior
Exterior Feature Awning(s)
Parking Features Garage Door Opener, Ground Level, On Street
Community Features None
Utilities Available Electricity Connected, Public, Sewer Connected, Water Connected
View Y/N No
Water Access No
Attached Garage true
Exposure West
Garage true
Private Pool No
Building
Story 3
Entry Level Two
Sewer Public Sewer
Water Public
Unit Floor 1
New Construction false
Schools
Elementary Schools Mitchell-Hb
Middle Schools Wilson-Hb
High Schools Plant-Hb
Others
Pets Allowed Yes
Senior Community No
Membership Fee Required Required
Virtual Tour https://www.propertypanorama.com/instaview/stellar/TB8562969

NEARBY SCHOOLS & PROPERTIES
GET MORE INFORMATION