



UPDATED:
Key Details
Property Type Single Family Home
Sub Type Single Family Residence
Listing Status Active
Purchase Type For Sale
Square Footage 1,463 sqft
Price per Sqft $179
Subdivision Sanctuary By The Lake Ph 1
MLS Listing ID O6452953
Bedrooms 3
Full Baths 2
HOA Fees $84/mo
HOA Y/N Yes
Annual Recurring Fee 1008.0
Year Built 2022
Annual Tax Amount $2,856
Lot Size 6,969 Sqft
Acres 0.16
Property Sub-Type Single Family Residence
Source Stellar MLS
Property Description
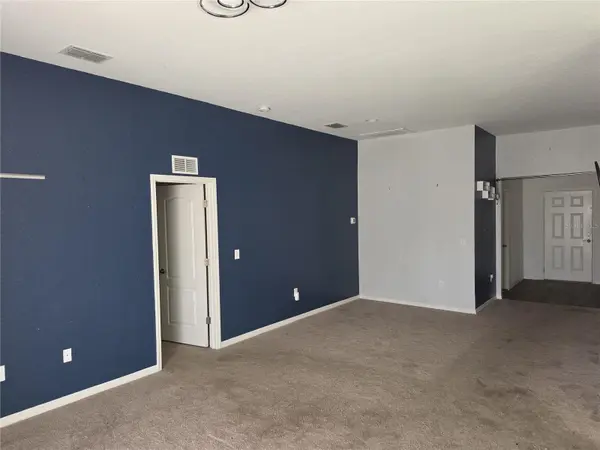
The impressive kitchen features stainless steel appliances, a mosaic tile backsplash, white shaker cabinets, a large center island with sink, and a full pantry. Thoughtful designer details including bold accent walls, custom pendant lighting, and wood look tile flooring give the home a distinctive, upscale feel. The primary suite is a relaxing retreat with a walk-in closet and a spa-inspired en-suite bath featuring a soaking tub, a walk-in glass shower, a dual-sink vanity, and elegant tile finishes. Two additional bedrooms offer flexible space for family, guests, or a home office. A stylishly updated second bathroom completes the interior.
Outside, enjoy a covered patio and a lush backyard your own private piece of Florida paradise. The 2-car garage provides convenient parking and extra storage. Community amenities include access to Lake Rochelle for kayaking and water sports, scenic walking trails, private docks, and a playground all with low HOA fees and no CDD.
Ideally located near US-27, major shopping and dining, medical centers, and Central Florida destinations including LEGOLAND®, Walt Disney World®, and Universal Studios®, this home puts everyday conveniences and popular attractions within easy reach.
Location
State FL
County Polk
Community Sanctuary By The Lake Ph 1
Area 33881 - Winter Haven / Florence Villa
Interior
Interior Features Eat-in Kitchen, High Ceilings, Open Floorplan, Primary Bedroom Main Floor, Thermostat, Walk-In Closet(s)
Heating Central, Electric
Cooling Central Air
Flooring Carpet, Ceramic Tile
Furnishings Unfurnished
Fireplace false
Appliance Dishwasher, Disposal, Microwave, Range, Refrigerator
Laundry Inside, Laundry Room
Exterior
Exterior Feature Garden, Sidewalk
Parking Features Driveway
Garage Spaces 2.0
Fence Fenced
Community Features Gated Community - No Guard
Utilities Available Public, Sewer Available, Sewer Connected, Water Available, Water Connected
View Y/N No
Water Access No
View Garden
Roof Type Shingle
Attached Garage true
Exposure East
Garage true
Private Pool No
Building
Lot Description Cleared, Corner Lot
Entry Level One
Foundation Slab
Lot Size Range 0 to less than 1/4
Sewer Public Sewer
Water Public
Architectural Style Contemporary
Unit Floor 1
Structure Type Block,Stucco
New Construction false
Schools
Elementary Schools Lake Alfred Elem
Middle Schools Lake Alfred-Addair Middle
High Schools Auburndale High School
Others
Pets Allowed Yes
Senior Community No
Ownership Fee Simple
Monthly Total Fees $84
Acceptable Financing Cash, Conventional, FHA, VA Loan
Membership Fee Required Required
Listing Terms Cash, Conventional, FHA, VA Loan
Special Listing Condition Short Sale
Virtual Tour https://www.propertypanorama.com/instaview/stellar/O6452953

NEARBY SCHOOLS & PROPERTIES
GET MORE INFORMATION