

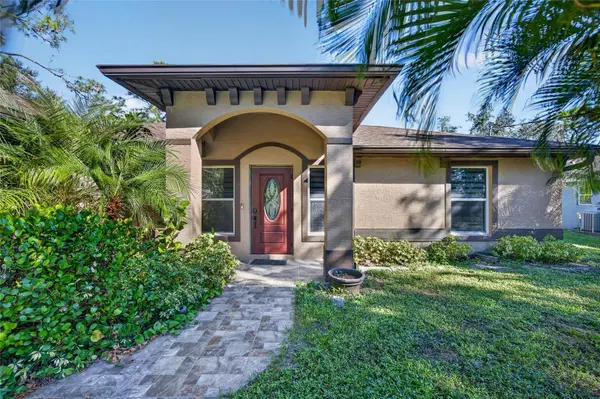


UPDATED:
Key Details
Property Type Single Family Home
Sub Type Single Family Residence
Listing Status Active
Purchase Type For Sale
Square Footage 1,603 sqft
Price per Sqft $184
Subdivision Port Charlotte Sub 28
MLS Listing ID C7532340
Bedrooms 3
Full Baths 2
HOA Y/N No
Year Built 2006
Annual Tax Amount $2,736
Lot Size 10,018 Sqft
Acres 0.23
Property Sub-Type Single Family Residence
Source Stellar MLS
Property Description
THE HIGHLIGHTS: 3 BEDS | 2 BATHS | 2-CAR GARAGE | 1,603 SQ FT | ROOF REPLACED IN 2023 | NEW A/C 2025 | NO HOA | SHED WITH ELECTRICITY & WATER
FRESHLY UPDATED. ROOF REPLACED IN 2023. NEW A/C IN 2025. NEW TILE THROUGHOUT. NEW KITCHEN CABINETS WITH GRANITE COUNTERTOPS.
OPEN AND BRIGHT. Step inside to VAULTED CEILINGS, recessed lighting and an OPEN FLOOR PLAN. The living room measures approximately 21' x 21' and flows into the dining room, making holiday dinners and game nights easy to host. Sliding glass doors fill the space with natural light.
A KITCHEN MADE FOR GATHERING. NEW WHITE CABINETS, GRANITE COUNTERTOPS, a tile backsplash and a STAINLESS STEEL RANGE, MICROWAVE AND DISHWASHER surround a BREAKFAST BAR set against a stacked-stone accent wall. Pull up a stool for morning coffee while dinner comes together.
PRIMARY SUITE RETREAT. The primary bedroom (approximately 12' x 17') offers a WALK-IN CLOSET and an en suite bath with DUAL SINKS and a WALK-IN SHOWER. Two guest bedrooms sit on the opposite side of the home and share a full bath with a tub/shower combo. An INSIDE LAUNDRY ROOM adds everyday convenience.
YOUR BACKYARD ESCAPE. Relax on the SCREENED LANAI, then step out to the COVERED PAVER PATIO (approximately 18' x 9') overlooking a spacious backyard with privacy fencing. The SHED WITH ELECTRICITY AND WATER is ready for a workshop, hobbies or extra storage.
LOCATION. Enjoy North Port living with no HOA fees and easy I-75 access for trips to Venice, Sarasota and Port Charlotte.
UPDATED HOMES WITH A NEWER ROOF AND A/C DON'T LAST LONG. Schedule your showing before this one is gone.
Location
State FL
County Sarasota
Community Port Charlotte Sub 28
Area 34291 - North Port
Zoning R1
Rooms
Other Rooms Storage Rooms
Interior
Interior Features Cathedral Ceiling(s), Ceiling Fans(s), Crown Molding, High Ceilings, Living Room/Dining Room Combo, Open Floorplan, Primary Bedroom Main Floor, Split Bedroom, Stone Counters, Thermostat, Vaulted Ceiling(s), Walk-In Closet(s), Window Treatments
Heating Electric
Cooling Central Air
Flooring Tile
Furnishings Unfurnished
Fireplace false
Appliance Dishwasher, Dryer, Microwave, Range, Refrigerator, Washer
Laundry Inside, Laundry Room
Exterior
Exterior Feature Lighting, Private Mailbox, Rain Gutters
Parking Features Driveway, Garage Door Opener
Garage Spaces 2.0
Fence Wood
Community Features None
Utilities Available Electricity Connected
View Y/N No
Water Access No
Roof Type Shingle
Porch Covered, Front Porch, Patio, Rear Porch, Screened
Attached Garage true
Exposure South
Garage true
Private Pool No
Building
Story 1
Entry Level One
Foundation Slab
Lot Size Range 0 to less than 1/4
Sewer Septic Tank
Water Well
Structure Type Stucco
New Construction false
Schools
Elementary Schools Lamarque Elementary
Middle Schools Heron Creek Middle
High Schools North Port High
Others
Senior Community No
Ownership Fee Simple
Acceptable Financing Cash, Conventional, FHA, VA Loan
Listing Terms Cash, Conventional, FHA, VA Loan
Special Listing Condition None
Virtual Tour https://www.propertypanorama.com/instaview/stellar/C7532340

NEARBY SCHOOLS & PROPERTIES
GET MORE INFORMATION