



Open House
Fri Oct 30, 11:00am - 1:00pm
Sun Nov 01, 10:00am - 12:00pm
UPDATED:
Key Details
Property Type Single Family Home
Sub Type Single Family Residence
Listing Status Active
Purchase Type For Sale
Square Footage 1,332 sqft
Price per Sqft $259
Subdivision The Villages
MLS Listing ID G5119477
Bedrooms 2
Full Baths 2
HOA Y/N No
Annual Recurring Fee 2448.0
Year Built 1991
Annual Tax Amount $3,951
Lot Size 0.300 Acres
Acres 0.3
Lot Dimensions 70x144
Property Sub-Type Single Family Residence
Source Stellar MLS
Property Description
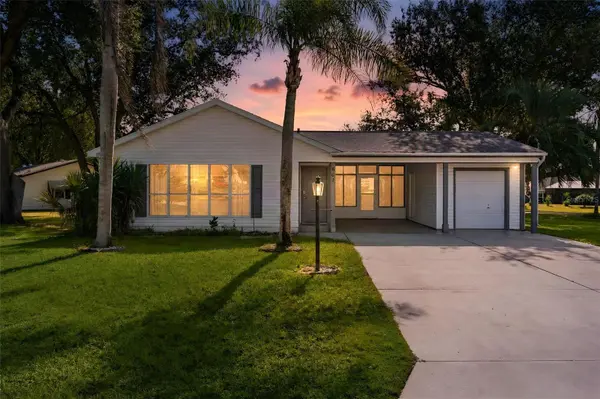
This CUSTOM home in the Village of DEL MAR features LUXURY VINYL FLOORING throughout, elegant CROWN MOLDING, and a spacious lanai under heat and air. Presented as TURNKEY, with a 1-car garage plus a separate carport space! The entry welcomes you with a convenient COAT CLOSET, and the bright living room features HIGH VAULTED ceilings. The dining room provides UPDATED lighting, creating an open, inviting space for entertainment. The kitchen stands out with GRANITE countertops, STAINLESS STEEL appliances, PAINTED cabinetry, and a CLOSET PANTRY. The primary bedroom boasts HIGH VAULTED ceilings, CROWN MOLDING, and an OVERSIZED WALK-IN CLOSET, with an additional built-in closet. The en-suite bath continues the CROWN MOLDING and offers a WALK-IN TILED SHOWER, GRANITE countertops, and a linen closet. The guest bedroom features HIGH VAULTED ceilings and a built-in closet. The guest bath includes an GROUTLESS ONYX TUB/SHOWER combination, linen closet, a FRAMED MIRROR, and MARBLE countertops. Crown molding in the hallway adds an elegant finishing touch. Additional conveniences include an interior laundry room with luxury vinyl flooring, GE appliances, and shelving. Relax in the ENCLOSED, HEAT AND AIR-CONDITIONED LANAI, complete with luxury vinyl flooring, blinds, and 2 ceiling fans—perfect for enjoying additional living space year-round. The roof is 2014, the HVAC is 2018 and the 2017 Yamaha Golf Cart has new batteries. The computer circuit board that connects with the thermostat is new. With turnkey convenience, low-maintenance flooring throughout, and a desirable cul-de-sac location, this Del Mar custom home is ready to enjoy! Located a short distance from both Spanish Springs town square and Lake Sumter Landing as well as the Chula Vista Adult Pool & Rec Center and Rio Grande Pool. Also close to shopping, dining and medical on US Hwy 441/27! A perfect location!
Location
State FL
County Lake
Community The Villages
Area 32159 - Lady Lake (The Villages)
Zoning RESI
Interior
Interior Features Ceiling Fans(s), Crown Molding, High Ceilings, Open Floorplan, Solid Surface Counters, Stone Counters, Thermostat, Vaulted Ceiling(s), Walk-In Closet(s)
Heating Electric, Heat Pump
Cooling Central Air
Flooring Luxury Vinyl
Furnishings Turnkey
Fireplace false
Appliance Dishwasher, Dryer, Electric Water Heater, Microwave, Range, Refrigerator, Washer
Laundry Inside, Laundry Room
Exterior
Garage Spaces 1.0
Community Features Deed Restrictions, Dog Park, Golf Carts OK, Golf, Irrigation-Reclaimed Water, Pool, Restaurant, Tennis Court(s)
Utilities Available Cable Available, Electricity Connected, Public, Sewer Connected, Water Connected
View Y/N No
Water Access No
Roof Type Shingle
Attached Garage true
Exposure Northwest
Garage true
Private Pool No
Building
Lot Description Cul-De-Sac, Near Golf Course, Private
Story 1
Entry Level One
Foundation Slab
Lot Size Range 1/4 to less than 1/2
Sewer Public Sewer
Water Public
Structure Type Metal Frame,Wood Siding
New Construction false
Others
Pets Allowed Yes
Senior Community Yes
Ownership Fee Simple
Monthly Total Fees $204
Acceptable Financing Cash, Conventional, VA Loan
Listing Terms Cash, Conventional, VA Loan
Special Listing Condition None

NEARBY SCHOOLS & PROPERTIES
GET MORE INFORMATION