



UPDATED:
Key Details
Property Type Single Family Home
Sub Type Single Family Residence
Listing Status Active
Purchase Type For Rent
Square Footage 922 sqft
Subdivision Hodges Shady Grove
MLS Listing ID TB8558411
Bedrooms 3
Full Baths 1
HOA Y/N No
Year Built 1981
Lot Size 5,227 Sqft
Acres 0.12
Property Sub-Type Single Family Residence
Source Stellar MLS
Property Description
Inside, the combined living and dining area offers a flexible setting for everyday relaxation, meals, and entertaining. Three bedrooms provide versatile options for sleeping accommodation, a guest room, or a home office. Tile and vinyl flooring throughout make routine upkeep simple.
The updated kitchen features rich dark cabinetry, bright countertops, stainless steel appliances, and a window above the sink that brings natural light into the space. Appliances include a range, refrigerator, microwave, washer, and dryer.
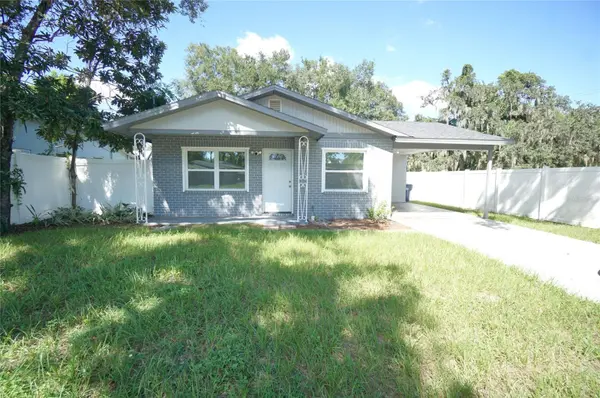
Outside, the fully fenced yard offers added privacy, while the carport provides convenient covered parking. Lawn care is included in the monthly rent, allowing you to enjoy the outdoor space with less maintenance. Tenant is responsible for all utilities. Small pets allowed. No HOA.
Conveniently located near I-275, E Dr. Martin Luther King Jr. Boulevard, and N 22nd Street, with access to shopping, dining, and everyday Tampa conveniences. Schedule your showing today!
All residents are enrolled in the Resident Benefits Package which is an additional $60/month, payable with rent and includes renters insurance, utility concierge service, HVAC air filter delivered monthly (for applicable properties), our best-in-class resident rewards program, online maintenance portal, online rent payment portal, one late-fee waiver and much more!
If you decide to apply for one of our properties, there is an $99 per adult application fee that is non-refundable. Anyone aged 18 or above who will be residing at the property must apply. We will (1) check your credit report; (2) check for any past evictions; (3) verify your employment, if applicable; (4) personal income, assets, or assistance must be sufficient and verifiable; (5) verify your previous landlord references; and (6) perform criminal background screening; (7) be aware that some associations also have application fees. We encourage you not to apply if you have bad credit references or poor rental history.
Location
State FL
County Hillsborough
Community Hodges Shady Grove
Area 33610 - Tampa / East Lake
Interior
Interior Features Ceiling Fans(s), Living Room/Dining Room Combo, Solid Surface Counters, Solid Wood Cabinets, Thermostat, Walk-In Closet(s)
Heating Central
Cooling Central Air
Flooring Ceramic Tile, Vinyl
Furnishings Unfurnished
Appliance Dryer, Microwave, Range, Refrigerator, Washer
Laundry Inside, Laundry Room
Exterior
Fence Fenced
View Y/N No
Water Access No
Porch Front Porch, Porch
Garage false
Private Pool No
Building
Entry Level One
Sewer Public Sewer
Water Public
New Construction false
Others
Pets Allowed Breed Restrictions, Monthly Pet Fee, Number Limit, Size Limit, Yes
Senior Community No
Pet Size Small (16-35 Lbs.)
Num of Pet 1
Virtual Tour https://www.propertypanorama.com/instaview/stellar/TB8558411

NEARBY SCHOOLS & PROPERTIES
GET MORE INFORMATION