


UPDATED:
Key Details
Property Type Single Family Home
Sub Type Single Family Residence
Listing Status Active
Purchase Type For Sale
Square Footage 1,750 sqft
Price per Sqft $285
Subdivision Baywood Village
MLS Listing ID TB8561941
Bedrooms 3
Full Baths 2
HOA Y/N No
Year Built 1958
Annual Tax Amount $4,651
Lot Size 6,969 Sqft
Acres 0.16
Lot Dimensions 70x100
Property Sub-Type Single Family Residence
Source Stellar MLS
Property Description
Welcome to this fully remodeled, permit-completed residence offering 3 bedrooms, 2 bathrooms, a spacious bonus living area, and a private pool in unincorporated Pinellas County. Whether used as a primary residence, long-term investment, or seasonal retreat, this home offers exceptional flexibility in a highly desirable setting.
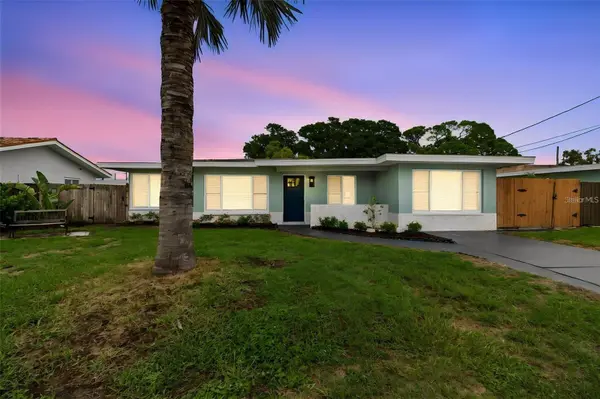
From the moment you arrive, the surrounding waterfront neighborhood creates an immediate sense of prestige, with multimillion-dollar waterfront homes located directly across the street. The freshly painted exterior, tabby shell accents, and carefully selected finishes provide impressive curb appeal and set the tone for what awaits inside.
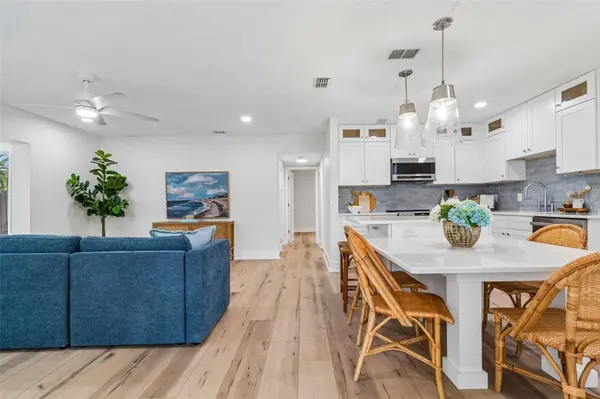
Step through the front door and discover a bright, open interior where nearly every detail has been thoughtfully updated. The luxurious chef's kitchen serves as the centerpiece of the home, featuring custom cabinetry, premium finishes, and an oversized island with generous seating. The kitchen flows seamlessly into the main living area, where large, newer windows fill the space with abundant natural light.
The north side of the home features two spacious bedrooms and a stunning guest bathroom with custom tilework and elevated designer finishes. On the south side, a separate living area creates a private retreat with an additional large bedroom, a second spa-inspired bathroom featuring distinctive custom stonework, and an expansive bonus room surrounded by oversized windows.
Sliding glass doors open to the backyard oasis, complete with a large swimming pool featuring updated tilework and ample space for relaxing or entertaining. A sizable detached storage shed with electricity adds valuable utility and flexibility.
Major improvements include a 2021 roof, 2025 air-conditioning system, updated electrical, and extensive interior and exterior renovations.
With its sophisticated finishes, versatile layout, private pool, and premier location, this exceptional home is truly move-in ready.
Location
State FL
County Pinellas
Community Baywood Village
Area 34683 - Palm Harbor
Zoning R-3
Direction W
Interior
Interior Features Ceiling Fans(s), Open Floorplan
Heating Central
Cooling Central Air
Flooring Luxury Vinyl, Tile
Furnishings Unfurnished
Fireplace false
Appliance Cooktop, Range Hood, Refrigerator
Laundry Laundry Room
Exterior
Exterior Feature Storage
Pool In Ground
Utilities Available Sewer Connected, Water Connected
View Y/N No
Water Access No
Roof Type Shingle
Exposure West
Garage false
Private Pool Yes
Building
Story 1
Entry Level One
Foundation Other
Lot Size Range 0 to less than 1/4
Sewer Public Sewer
Water Public
Structure Type Block,Stucco
New Construction false
Others
Senior Community No
Ownership Fee Simple
Acceptable Financing Cash, Conventional, FHA, VA Loan
Listing Terms Cash, Conventional, FHA, VA Loan
Special Listing Condition None
Virtual Tour https://www.propertypanorama.com/instaview/stellar/TB8561941

NEARBY SCHOOLS & PROPERTIES
GET MORE INFORMATION