


Open House
Sat Oct 31, 11:00am - 1:00pm
UPDATED:
Key Details
Property Type Single Family Home
Sub Type Single Family Residence
Listing Status Active
Purchase Type For Sale
Square Footage 2,766 sqft
Price per Sqft $271
Subdivision Palm Coast Sec 16
MLS Listing ID FC322379
Bedrooms 3
Full Baths 3
HOA Y/N No
Year Built 1987
Annual Tax Amount $3,914
Lot Size 10,454 Sqft
Acres 0.24
Property Sub-Type Single Family Residence
Source Stellar MLS
Property Description
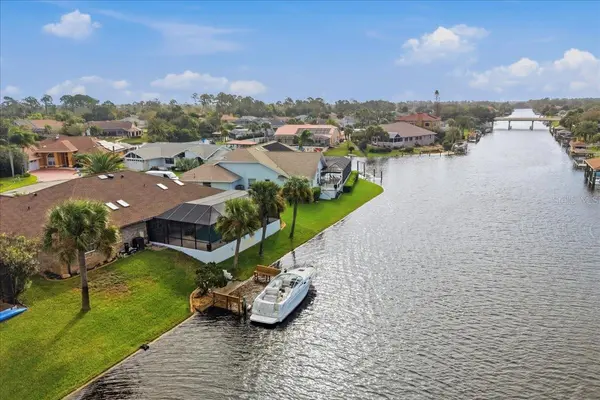
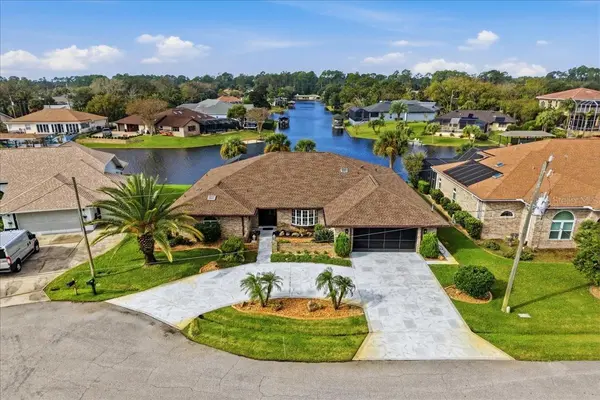
Picture your mornings with coffee by the pool, boats gliding past on the main canal. In the evening, the sun sets over the water from your own covered cove. This beautifully kept 3-bedroom, 3-full-bath home sits at the end of a quiet cul-de-sac. Its side-tip location looks out over two intersecting canals, so you get sweeping water views from nearly every room.
The curb appeal is clear from the moment you arrive. A circular driveway has room for plenty of cars, and the home has been lovingly cared for and is in spectacular condition. Big-ticket items are done: the roof is from 2024 and the AC from 2025.
Inside, the split floor plan is spacious and bright. The front formal room would make an ideal home office or game room. Toward the back, the large family room opens to a huge kitchen with a center island and a great pantry, made for cooking and entertaining. All of it looks out over the water.
The primary suite is a true retreat. Sliding glass doors open straight to the pool, and the bath has dual vanities, a large walk-in shower in the center, and two closets. Every bedroom is generously sized with plenty of closet space.
Outdoors, the oversized pool is a joy to swim in. A large covered patio, a full pool bath, and a covered cove for sunset evenings make it easy to live outside year-round. Bring your boat to the private dock and enjoy main-canal living. You'll also find an inside laundry room and a garage with tons of built-in storage.
There's no HOA and no CDD, and Flagler Beach is just about 15 minutes away. Homes like this don't stay on the market long, and this one is priced to sell. Schedule your showing today!
Location
State FL
County Flagler
Community Palm Coast Sec 16
Area 32137 - Palm Coast
Zoning SFR-2
Interior
Interior Features Cathedral Ceiling(s), Ceiling Fans(s), Living Room/Dining Room Combo, Open Floorplan, Split Bedroom, Walk-In Closet(s)
Heating Central
Cooling Central Air
Flooring Carpet, Tile
Furnishings Unfurnished
Fireplace false
Appliance Dishwasher, Dryer, Microwave, Range, Refrigerator, Washer
Laundry Inside, Laundry Room
Exterior
Exterior Feature Private Mailbox, Private Yard, Rain Gutters
Pool In Ground, Heated, Salt Water, Screen Enclosure
Utilities Available Cable Available
Waterfront Description Canal - Saltwater
View Y/N Yes
Water Access Yes
Water Access Desc Canal - Saltwater
View Pool, Water
Roof Type Shingle
Attached Garage true
Exposure Northeast
Garage true
Private Pool Yes
Building
Entry Level One
Foundation Slab
Lot Size Range 0 to less than 1/4
Sewer Public Sewer
Water Public
Structure Type Block,Stucco
New Construction false
Others
Senior Community No
Ownership Fee Simple
Acceptable Financing Cash, Conventional, FHA, VA Loan
Listing Terms Cash, Conventional, FHA, VA Loan
Special Listing Condition None
Virtual Tour https://www.propertypanorama.com/instaview/stellar/FC322379

NEARBY SCHOOLS & PROPERTIES
GET MORE INFORMATION