

LPT Realty
  • Home
  • About
    1. About Us
    2. Contact Us
    3. Reviews
  • Buy
    1. All Listings
    2. Featured Listings
    3. Sold Listings
  • Sell
    1. Sell My Home
    2. Home Valuation
  • Calculator
  • Market Snapshot
  • Blogs
  • Register
  • Sign In
  • Agent Email
    benaicherrealtor@gmail.com
  • Agent Phone
    +1(614) 563-2908

4831 HILLMAN TER North Port, FL 34288

New
$2,095
4831 HILLMAN TER North Port, FL 34288
Save Share
Schedule a Tour
4831 HILLMAN TER, North Port, FL 34288
See all 27 photos
27 photos
REQUEST A TOUR If you would like to see this home without being there in person, select the "Virtual Tour" option and your agent will contact you to discuss available opportunities.
In-PersonVirtual Tour
Ben Aicher

Ben Aicher

benaicherrealtor@gmail.com +1(614) 563-2908
$2,095
3 Beds
2 Baths
1,274 SqFt
Save Virtual Tour

UPDATED:

Key Details

Property Type Single Family Home

Sub Type Single Family Residence

Listing Status Active

Purchase Type For Rent

Square Footage 1,274 sqft

Subdivision Port Charlotte Sub 22

MLS Listing ID A4711020

Bedrooms 3

Full Baths 2

HOA Y/N No

Year Built 2020

Lot Size 10,018 Sqft

Acres 0.23

Property Sub-Type Single Family Residence

Source Stellar MLS

Property Description

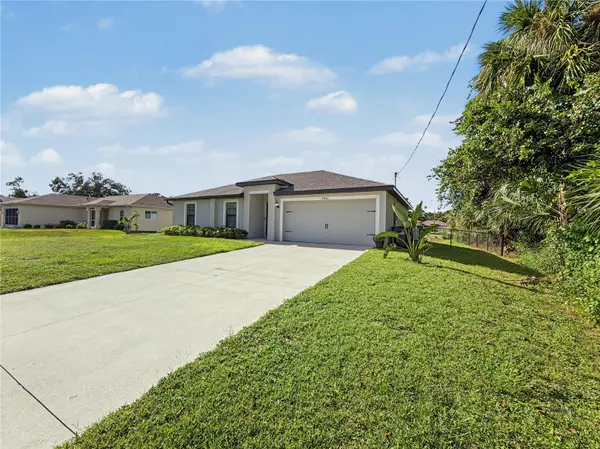
This is an unfurnished 3 bedroom, 2 bathroom home located in North Port! Built in 2020, this home has a 2-car garage and a split floor plan. Tile flooring runs through the main living areas and the master bedroom, with carpet in the spare bedrooms, and dark crown molding accents the main living spaces. The eat-in kitchen features granite countertops, solid wood cabinets in a dark finish with crown molding, black appliances with a stainless steel dishwasher, an undermount double sink, and a peninsula with a breakfast bar that opens to the living area. The open living and dining space has sliding glass doors that lead out to the back patio. A short hallway at the entry of the master bedroom leads to the master bathroom, which has a walk-in shower, with the walk-in closet located off the bathroom. On the other side of the home are two spare bedrooms that share a hall bathroom with a tub/shower combination. The indoor laundry room includes a washer and dryer. The 2-car garage provides parking and storage space. The backyard is enclosed by a black chain-link fence and features a large paver patio with a built-in fire pit and raised garden beds, with mature trees along one side of the yard. The home sits in the Port Charlotte Subdivision section of North Port, an established residential area with a mix of newer homes. It is close to the shopping centers at Price Boulevard and Toledo Blade Boulevard, and not far from I-75 at the Toledo Blade exit. The Murdock area of Port Charlotte, with Port Charlotte Town Center, Walmart, Home Depot, Lowe's, and a wide range of restaurants, is also not far away, as are Wellen Park, CoolToday Park (Atlanta Braves spring training), Warm Mineral Springs, the North Port Aquatic Center, and the Gulf beaches of Englewood and Manasota Key. This home is on well and septic which will save on utility bills! Tenants shall be responsible for replacing water softener salt. We score every application. If an application doesn't score high enough, the resident may be required to place the equivalent of two months' rent in a security deposit. Please be aware that leasing this property includes a non-optional Home Assistant Services Package that will cost an additional $39 per month. These services and their cost are separate from Tenant's monthly rent payment and all other payments described in the Lease or any separate Lease addendums. The Home Assistant Services offered are described in the Resident Welcome Packet which can be viewed on our website.

Location

State FL

County Sarasota

Community Port Charlotte Sub 22

Area 34288 - North Port

Interior

Interior Features Ceiling Fans(s), Crown Molding, Eat-in Kitchen, High Ceilings, Kitchen/Family Room Combo, Living Room/Dining Room Combo, Open Floorplan, Primary Bedroom Main Floor, Solid Wood Cabinets, Split Bedroom, Stone Counters, Thermostat, Walk-In Closet(s)

Heating Central

Cooling Central Air

Flooring Carpet, Ceramic Tile

Furnishings Unfurnished

Fireplace false

Appliance Dishwasher, Dryer, Electric Water Heater, Microwave, Range, Refrigerator, Washer

Laundry Laundry Room

Exterior

Exterior Feature Lighting, Rain Gutters

Garage Spaces 2.0

Fence Fenced

View Y/N No

Water Access No

Porch Patio

Attached Garage true

Exposure Southeast

Garage true

Private Pool No

Building

Entry Level One

Sewer Septic Tank

Water Well

New Construction false

Others

Pets Allowed Breed Restrictions, Number Limit, Yes

Senior Community No

Num of Pet 3

Virtual Tour https://www.propertypanorama.com/instaview/stellar/A4711020


Read Less Info
Stellar MLS
© 2026 My Florida Regional MLS DBA Stellar MLS. All Rights Reserved.
Listed by John Goodbrad SARASOTA MANAGEMENT & LEASING

NEARBY SCHOOLS & PROPERTIES

GET MORE INFORMATION

Ben Aicher

Ben Aicher

+1(614) 563-2908

Realtor | Senior Agent

Realtor | Senior Agent

Name

Name

Email*

Email

Phone*

Phone

Message

By checking this box, I agree by electronic signature to the Electronic Disclosure Consent Agreement; to receive recurring marketing communication from Ben Aicher, including auto-dialed calls, texts, and artificial/prerecorded voice messages (message frequency varies; data rates may apply; reply "STOP" to opt-out of texts or "HELP" for assistance); and to the Terms of Service and Privacy Policy of this website. Consent not required to make a purchase. I understand that I can call to obtain direct assistance.

Thanks! I'll get back to you shortly.

Go tour this home

4831 HILLMAN TER

IDX information is provided exclusively for consumers’ personal, non-commercial use and that it may not be used for any purpose other than to identify prospective properties consumers may be interested in purchasing. Information deemed reliable but not guaranteed to be accurate. Listing information updated daily.
default

LPT Realty

Ben Aicher

+1(614) 563-2908 benaicherrealtor@gmail.com

  • Home
  • About
    1. About Us
    2. Contact Us
    3. Reviews
  • Buy
    1. All Listings
    2. Featured Listings
    3. Sold Listings
  • Sell
    1. Sell My Home
    2. Home Valuation
  • Calculator
  • Market Snapshot
  • Blogs

Get My App

Powered by Lofty Inc. Copyright 2026. All Rights Reserved. Terms of Service & Privacy Policy | Cookie Policy | Cookie Preferences | Property Listings | Sitemap | Accessibility