

LPT Realty
  • Home
  • About
    1. About Us
    2. Contact Us
    3. Reviews
  • Buy
    1. All Listings
    2. Featured Listings
    3. Sold Listings
  • Sell
    1. Sell My Home
    2. Home Valuation
  • Calculator
  • Market Snapshot
  • Blogs
  • Register
  • Sign In
  • Agent Email
    benaicherrealtor@gmail.com
  • Agent Phone
    +1(614) 563-2908

15164 S COUNTRY CLUB DR Williston, FL 32696

New
$325,000
15164 S COUNTRY CLUB DR Williston, FL 32696
Save Share
Schedule a Tour
15164 S COUNTRY CLUB DR, Williston, FL 32696
See all 81 photos
81 photos
REQUEST A TOUR If you would like to see this home without being there in person, select the "Virtual Tour" option and your agent will contact you to discuss available opportunities.
In-PersonVirtual Tour
Ben Aicher

Ben Aicher

benaicherrealtor@gmail.com +1(614) 563-2908
$325,000
Est. payment /mo
4 Beds
3 Baths
2,500 SqFt
Save Virtual Tour

UPDATED:

Key Details

Property Type Single Family Home

Sub Type Single Family Residence

Listing Status Active

Purchase Type For Sale

Square Footage 2,500 sqft

Price per Sqft $130

Subdivision Williston Highlands Golf & Country Club

MLS Listing ID GC544447

Bedrooms 4

Full Baths 3

HOA Y/N No

Year Built 1985

Annual Tax Amount $4,678

Lot Size 0.580 Acres

Acres 0.58

Property Sub-Type Single Family Residence

Source Stellar MLS

Property Description

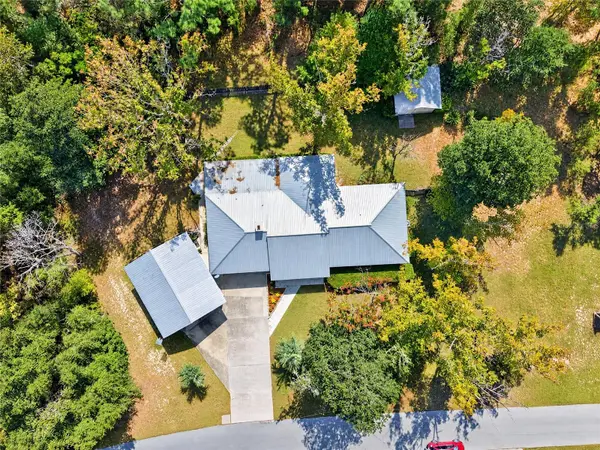
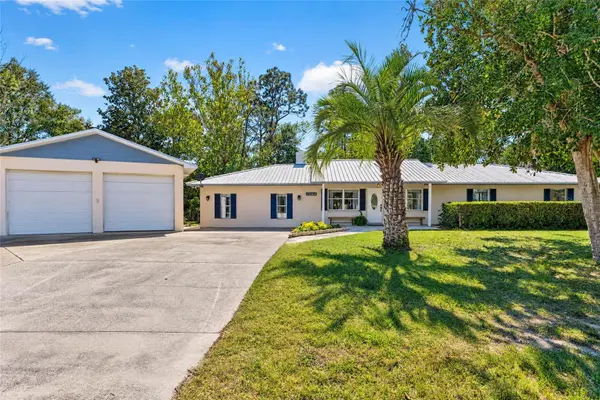
Originally built in 1985, this spacious home has been thoughtfully expanded and updated over the years, offering a versatile floor plan with room to spread out! Featuring durable concrete block construction, a metal roof, and an oversized detached two-car garage with additional workshop space, this property has so much to offer! Step inside the formal foyer, where you'll find a cozy sitting room or home office just off the entry. Continue into the inviting living room, featuring vaulted ceilings and a beautiful stone, wood-burning fireplace that serves as the centerpiece of the space. The formal dining room is perfect for hosting family gatherings and entertaining guests, while the spacious, open kitchen offers stainless steel appliances, abundant room to work, and a breakfast bar for additional seating. Down the hall, you'll find three generously sized bedrooms and two updated bathrooms. On the opposite side of the home, the original attached garage has been converted into an expansive primary suite, complete with its own private en suite bathroom, creating a comfortable retreat separate from the other bedrooms. And there's MORE! An additional expansion at the rear of the home features a spacious laundry room and an ENORMOUS Florida room offering endless possibilities! Whether you envision a game room, hobby space, second living area, or the ultimate entertaining space, there's plenty of room to make it your own. Outside, the oversized detached two-car garage provides ample space for vehicles, storage, tools, and workshop projects. With multiple additions, numerous updates, flexible living spaces, and plenty of room for work and play, this is anything but your average home! Come explore all the possibilities this unique Williston property has to offer!

Location

State FL

County Levy

Community Williston Highlands Golf & Country Club

Area 32696 - Williston

Zoning SFR

Interior

Interior Features Eat-in Kitchen, High Ceilings, Kitchen/Family Room Combo, Living Room/Dining Room Combo, Primary Bedroom Main Floor, Split Bedroom, Thermostat, Vaulted Ceiling(s), Wet Bar

Heating Central, Electric

Cooling Central Air

Flooring Tile, Vinyl

Fireplaces Type Living Room, Stone, Wood Burning

Furnishings Negotiable

Fireplace true

Appliance Dishwasher, Electric Water Heater, Range, Refrigerator

Laundry Electric Dryer Hookup, Inside, Laundry Room, Sink, Washer Hookup

Exterior

Exterior Feature Private Entrance, Private Yard, Sidewalk, Storage

Fence Wood

Utilities Available Cable Available, Electricity Connected, Phone Available, Sewer Connected, Water Connected

View Y/N No

Water Access No

Roof Type Shingle

Attached Garage false

Exposure Southeast

Garage true

Private Pool No

Building

Entry Level One

Foundation Slab

Lot Size Range 1/2 to less than 1

Sewer Septic Tank

Water Well

Structure Type Concrete

New Construction false

Others

Senior Community No

Ownership Fee Simple

Acceptable Financing Cash, Conventional

Listing Terms Cash, Conventional

Special Listing Condition None

Virtual Tour https://www.propertypanorama.com/instaview/stellar/GC544447


Read Less Info
Stellar MLS
© 2026 My Florida Regional MLS DBA Stellar MLS. All Rights Reserved.
Listed by Katie Heysel COLDWELL BANKER M.M. PARRISH REALTORS

NEARBY SCHOOLS & PROPERTIES

GET MORE INFORMATION

Ben Aicher

Ben Aicher

+1(614) 563-2908

Realtor | Senior Agent

Realtor | Senior Agent

Name

Name

Email*

Email

Phone*

Phone

Message

By checking this box, I agree by electronic signature to the Electronic Disclosure Consent Agreement; to receive recurring marketing communication from Ben Aicher, including auto-dialed calls, texts, and artificial/prerecorded voice messages (message frequency varies; data rates may apply; reply "STOP" to opt-out of texts or "HELP" for assistance); and to the Terms of Service and Privacy Policy of this website. Consent not required to make a purchase. I understand that I can call to obtain direct assistance.

Thanks! I'll get back to you shortly.

Go tour this home

15164 S COUNTRY CLUB DR

IDX information is provided exclusively for consumers’ personal, non-commercial use and that it may not be used for any purpose other than to identify prospective properties consumers may be interested in purchasing. Information deemed reliable but not guaranteed to be accurate. Listing information updated daily.
default

LPT Realty

Ben Aicher

+1(614) 563-2908 benaicherrealtor@gmail.com

  • Home
  • About
    1. About Us
    2. Contact Us
    3. Reviews
  • Buy
    1. All Listings
    2. Featured Listings
    3. Sold Listings
  • Sell
    1. Sell My Home
    2. Home Valuation
  • Calculator
  • Market Snapshot
  • Blogs

Get My App

Powered by Lofty Inc. Copyright 2026. All Rights Reserved. Terms of Service & Privacy Policy | Cookie Policy | Cookie Preferences | Property Listings | Sitemap | Accessibility