


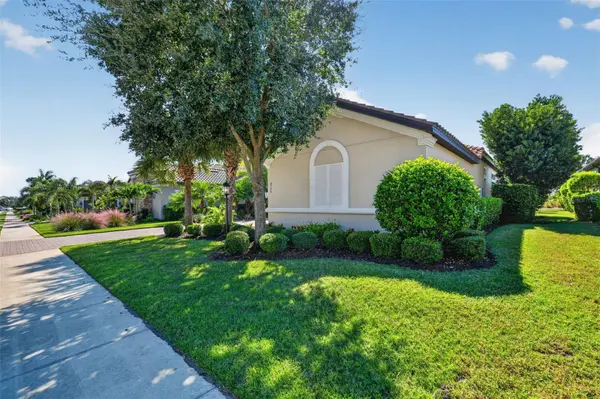

Open House
Sun Nov 01, 1:00pm - 3:00pm
UPDATED:
Key Details
Property Type Single Family Home
Sub Type Single Family Residence
Listing Status Active
Purchase Type For Sale
Square Footage 2,898 sqft
Price per Sqft $448
Subdivision Esplanade Golf & Country Club
MLS Listing ID A4710207
Bedrooms 3
Full Baths 3
Half Baths 1
Construction Status Completed
HOA Fees $3,026/qua
HOA Y/N Yes
Annual Recurring Fee 12104.0
Year Built 2018
Annual Tax Amount $10,895
Lot Size 0.270 Acres
Acres 0.27
Property Sub-Type Single Family Residence
Source Stellar MLS
Property Description
Additional upgrades include exterior painting (2025), interior wall painting (2023), carpet replacement (2023), central vacuum system, a larger-than-standard utility room, wired security system, Ring doorbell, and new garbage disposal (2026). Some furniture is negotiable.
GOLF MEMBERSHIP IS INCLUDED, offering access to the exceptional golf lifestyle Esplanade is known for. Privately owned golf carts are permitted on the golf course once registered with the Pro Shop, subject to community and club requirements. Enjoy the resort-style amenities of Esplanade Golf & Country Club, including championship golf, tennis, pickleball, resort-style pools, fitness facilities, dining, and an active social calendar. Conveniently located near shopping, dining, UTC Mall, Sarasota's cultural attractions, and the beautiful Gulf Coast beaches. Don't miss this opportunity to own a beautifully upgraded, golf-deeded home in one of Lakewood Ranch's premier resort-style communities!
Location
State FL
County Manatee
Community Esplanade Golf & Country Club
Area 34211 - Bradenton/Lakewood Ranch Area
Zoning 0100
Rooms
Other Rooms Great Room, Inside Utility
Interior
Interior Features Ceiling Fans(s), Central Vaccum, Coffered Ceiling(s), Crown Molding, High Ceilings, Kitchen/Family Room Combo, Open Floorplan, Solid Surface Counters, Solid Wood Cabinets, Split Bedroom, Stone Counters, Thermostat, Tray Ceiling(s), Walk-In Closet(s), Wet Bar, Window Treatments
Heating Central, Electric
Cooling Central Air
Flooring Carpet, Ceramic Tile, Epoxy
Fireplaces Type Outside
Furnishings Unfurnished
Fireplace true
Appliance Bar Fridge, Convection Oven, Cooktop, Dishwasher, Disposal, Dryer, Exhaust Fan, Gas Cooktop, Gas Water Heater, Microwave, Range, Range Hood, Refrigerator, Tankless Water Heater, Washer, Water Filtration System
Laundry Laundry Room, Washer Hookup
Exterior
Exterior Feature Lighting, Outdoor Grill, Outdoor Kitchen
Garage Spaces 3.0
Community Features Association Recreation - Owned, Clubhouse, Deed Restrictions, Dog Park, Fitness Center, Gated Community - Guard, Golf Carts OK, Golf, Irrigation-Reclaimed Water, Playground, Pool, Restaurant, Sidewalks
Utilities Available Electricity Connected, Natural Gas Connected, Public, Sewer Connected, Sprinkler Recycled, Underground Utilities, Water Connected
Amenities Available Clubhouse, Fence Restrictions, Fitness Center, Gated, Golf Course, Optional Additional Fees, Pickleball Court(s), Playground, Pool, Recreation Facilities, Spa/Hot Tub, Tennis Court(s), Trail(s), Vehicle Restrictions
View Y/N No
Water Access No
View Golf Course
Roof Type Tile
Porch Enclosed, Screened
Attached Garage true
Exposure Northeast
Garage true
Private Pool No
Building
Lot Description On Golf Course
Entry Level One
Foundation Slab
Lot Size Range 1/4 to less than 1/2
Builder Name Taylor Morrison
Sewer Public Sewer
Water Canal/Lake For Irrigation, Public
Structure Type Block,Stucco
New Construction false
Construction Status Completed
Schools
Elementary Schools Gullett Elementary
Middle Schools Dr Mona Jain Middle
High Schools Lakewood Ranch High
Others
Pets Allowed Breed Restrictions, Yes
HOA Fee Include Pool,Escrow Reserves Fund,Maintenance Grounds,Management,Private Road,Recreational Facilities
Senior Community No
Ownership Fee Simple
Monthly Total Fees $1, 008
Acceptable Financing Cash, Conventional, FHA, Other, VA Loan
Membership Fee Required Required
Listing Terms Cash, Conventional, FHA, Other, VA Loan
Special Listing Condition None
Virtual Tour https://orders.virtuals1.com/sites/4740-benito-ct-bradenton-fl-34211-30231621/branded

NEARBY SCHOOLS & PROPERTIES
GET MORE INFORMATION