


Open House
Sun Nov 01, 12:00pm - 2:00pm
Sat Nov 07, 12:00pm - 2:00pm
UPDATED:
Key Details
Property Type Single Family Home
Sub Type Single Family Residence
Listing Status Active
Purchase Type For Sale
Square Footage 2,501 sqft
Price per Sqft $203
Subdivision Port Charlotte Sec 060
MLS Listing ID C7532018
Bedrooms 4
Full Baths 3
HOA Y/N No
Year Built 1994
Annual Tax Amount $5,984
Lot Size 10,018 Sqft
Acres 0.23
Property Sub-Type Single Family Residence
Source Stellar MLS
Property Description
From the moment you step inside, you'll love the light-filled, open layout featuring soaring high ceilings, crisp tile flooring throughout, recessed lighting, and stylish accent finishes. At the heart of the home, the open kitchen and living area seamlessly connect to the lanai through large glass sliders. The modern kitchen boasts quartz countertops, stainless steel appliances, a breakfast bar with pendant lighting, a massive walk-in pantry, and abundant cabinet space. Need extra room to gather? The adjacent family room provides even more space for friends and family to gather.
The spacious primary suite is a true retreat, featuring two closets, direct lanai access, and a spa-like en-suite bath with a dual-sink vanity, walk-in shower, and private water closet. Adjacent to the primary suite, a versatile room with a full bath, built-in closet, and slider access to the lanai works perfectly as a 4th bedroom, private home office, or media room. The remaining guest bedrooms are set on a split layout for maximum privacy, sharing a convenient full bath.
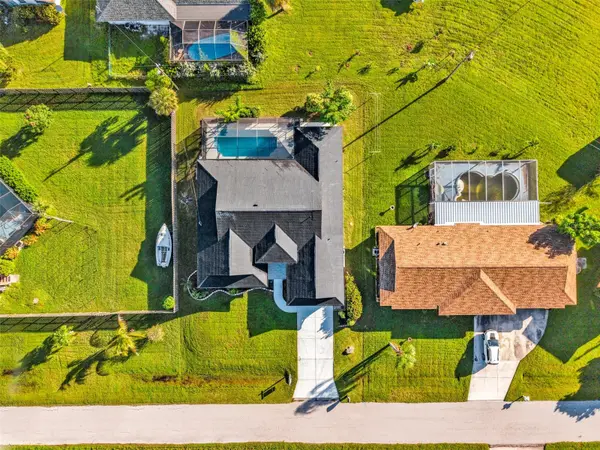
Step outside to your private outdoor oasis! Relax with a morning coffee under the covered lanai or soak up the sunshine before taking a dip in the sparkling pool.
Please note that impact windows were installed in 2019, a 4 ton 14 seer split AC was installed in 2020 and the home was re-piped in 2009.
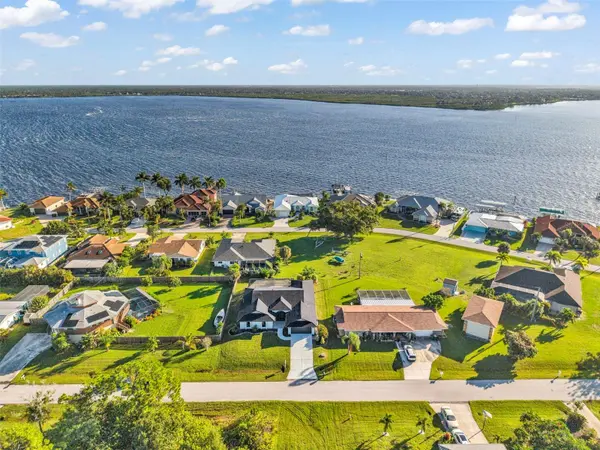
Located in desirable Gulf Cove, where water access and community amenities are made easy through the optional Property Owners Association. For just $75.00 a year, you can enjoy access to the neighborhood boat ramp on the Myakka River with direct access to Charlotte Harbor and the Gulf, and for an additional $75.00 a year, access the private community park, playground, and pavilion. Don't miss this turnkey opportunity—schedule your private tour today!
Location
State FL
County Charlotte
Community Port Charlotte Sec 060
Area 33981 - Port Charlotte
Zoning RSF3.5
Rooms
Other Rooms Family Room
Interior
Interior Features Open Floorplan, Thermostat, Vaulted Ceiling(s)
Heating Heat Pump
Cooling Central Air
Flooring Ceramic Tile
Furnishings Furnished
Fireplace false
Appliance Dishwasher, Dryer, Electric Water Heater, Microwave, Range, Refrigerator, Washer
Laundry Inside
Exterior
Garage Spaces 2.0
Pool In Ground
Utilities Available BB/HS Internet Available, Cable Available, Electricity Connected
View Y/N No
Water Access Yes
Water Access Desc Gulf/Ocean
Roof Type Shingle
Porch Screened
Attached Garage true
Exposure West
Garage true
Private Pool Yes
Building
Story 1
Entry Level One
Foundation Slab
Lot Size Range 0 to less than 1/4
Sewer Septic Tank
Water Public
Structure Type Block
New Construction false
Schools
Elementary Schools Myakka River Elementary
Middle Schools L.A. Ainger Middle
High Schools Lemon Bay High
Others
Pets Allowed Yes
Senior Community No
Ownership Fee Simple
Acceptable Financing Cash, Conventional, FHA
Membership Fee Required None
Listing Terms Cash, Conventional, FHA
Special Listing Condition None
Virtual Tour https://youtu.be/nYK8hJ0T7Ao?feature=shared

NEARBY SCHOOLS & PROPERTIES
GET MORE INFORMATION