


UPDATED:
Key Details
Property Type Single Family Home
Sub Type Single Family Residence
Listing Status Active
Purchase Type For Sale
Square Footage 728 sqft
Price per Sqft $465
Subdivision Hudson Beach Estates
MLS Listing ID W7890445
Bedrooms 2
Full Baths 2
Construction Status Completed
HOA Y/N No
Year Built 1986
Annual Tax Amount $209
Lot Size 5,662 Sqft
Acres 0.13
Property Sub-Type Single Family Residence
Source Stellar MLS
Property Description
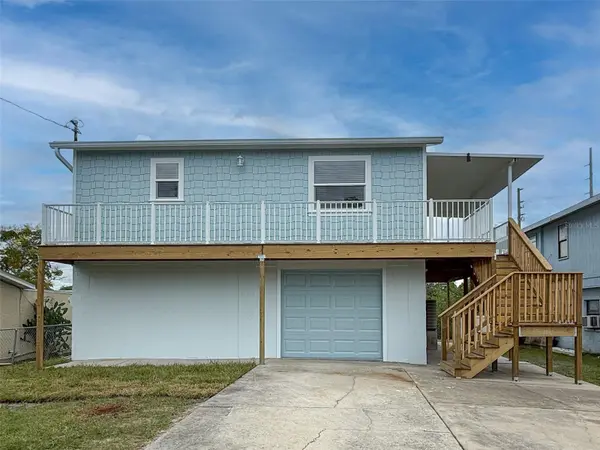
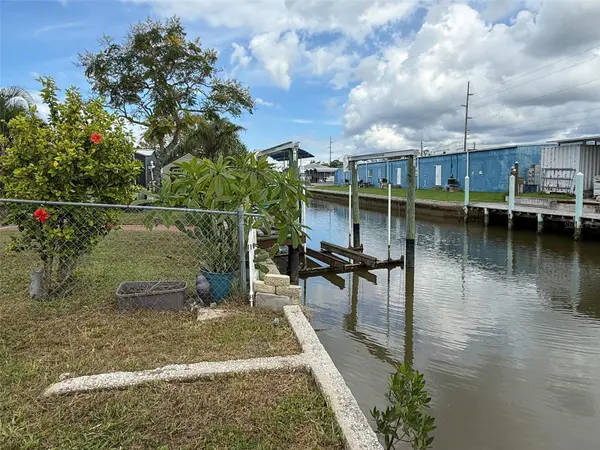
Extensive Exterior Improvements: The exterior has been thoughtfully upgraded with plywood sheathing, Tyvek weather barrier, and durable Hardie Board siding. Additional improvements include a new roof with peel-and-stick underlayment, hurricane straps, and a rear insulated panel roof. Impact-rated doors and windows provide added protection, while the new deck and stairs feature marine-grade pressure-treated lumber and aluminum handrails. Fresh Sherwin-Williams Superpaint, updated exterior lighting, new front gutters, and a new water spigot complete the exterior enhancements. These improvements may also provide opportunities for insurance credits. Beautifully Renovated Upper-Level Living: Step inside to a fresh, updated interior featuring new ceramic plank flooring, baseboards, window casings, crown molding, door trim, hardware, and blinds, along with fresh paint throughout. The fully renovated kitchen showcases quartz countertops, new cabinetry, stainless steel appliances, a garbage disposal, an updated faucet, and a stylish glass tile backsplash. The renovated full bathroom features ceramic tile in the shower, a Moen shower valve, and a new toilet, vanity, mirror, and medicine cabinet. Additional upgrades include extra cabinetry for storage, ceiling fans, new light fixtures, updated receptacles and switches, and built-in closets with wire shelving. Versatile Ground-Level Space: The ground level offers additional flexibility for storage, hobbies, entertaining, or other uses that suit your needs. Improvements include luxury vinyl plank flooring, updated interior and exterior doors, new hardware, trim, baseboards, receptacles, switches, and light fixtures. Sliding glass doors open to a new 12-by-12-foot wood deck overlooking the backyard, fire pit, and canal—an inviting setting to unwind and enjoy the waterfront surroundings. A second full bathroom features a pedestal sink, new toilet, and full ceramic tile shower. Washer and dryer hookups add convenience, while the garage/storage area feature new epoxy flooring. Your Florida Waterfront Lifestyle Awaits! With extensive renovations, appealing tropical touches, and canal access to the Gulf, this move-in-ready property offers an exciting opportunity to enjoy the best of Florida living. Whether you envision a permanent residence, a seasonal escape, or an investment opportunity, this Hudson Beach Estates home is ready for its next chapter. Don't miss your opportunity to experience waterfront living! Call today to schedule your private showing.
Location
State FL
County Pasco
Community Hudson Beach Estates
Area 34667 - Hudson/Bayonet Point/Port Richey
Zoning R4
Rooms
Other Rooms Inside Utility
Interior
Interior Features Ceiling Fans(s), Crown Molding, Eat-in Kitchen, Kitchen/Family Room Combo, Open Floorplan, Stone Counters, Thermostat, Window Treatments
Heating Electric
Cooling Central Air
Flooring Ceramic Tile, Luxury Vinyl
Furnishings Unfurnished
Fireplace false
Appliance Disposal, Electric Water Heater, Microwave, Range, Refrigerator
Laundry Electric Dryer Hookup, Inside, Laundry Room, Washer Hookup
Exterior
Exterior Feature Balcony, Fire Pit, Lighting, Private Entrance, Private Mailbox, Private Yard, Rain Gutters
Parking Features Driveway, Garage Door Opener, Golf Cart Garage, Ground Level, Off Street, Oversized
Garage Spaces 1.0
Fence Chain Link, Fenced, Vinyl
Community Features Golf Carts OK, Street Lights
Utilities Available Cable Available, Electricity Connected, Phone Available, Public, Sewer Connected, Underground Utilities, Water Connected
Waterfront Description Canal - Brackish
View Y/N Yes
Water Access Yes
Water Access Desc Canal - Saltwater
View Water
Roof Type Shingle
Porch Covered, Deck, Front Porch, Rear Porch, Wrap Around
Attached Garage true
Exposure West
Garage true
Private Pool No
Building
Lot Description Cleared, Flood Insurance Required, FloodZone, In County, Landscaped, Level, Near Marina, Street Dead-End, Paved
Story 1
Entry Level Two
Foundation Stilt/On Piling
Lot Size Range 0 to less than 1/4
Sewer Public Sewer
Water Public
Architectural Style Florida
Structure Type HardiPlank Type
New Construction false
Construction Status Completed
Schools
Elementary Schools Hudson Elementary-Po
Middle Schools Hudson Middle-Po
High Schools Pasco High-Po
Others
Pets Allowed Yes
Senior Community No
Ownership Fee Simple
Acceptable Financing Cash, Conventional, FHA, VA Loan
Membership Fee Required None
Listing Terms Cash, Conventional, FHA, VA Loan
Special Listing Condition None
Virtual Tour https://my.matterport.com/show/?m=GSVVecdJzt1

NEARBY SCHOOLS & PROPERTIES
GET MORE INFORMATION