



Open House
Sat Nov 14, 10:00am - 12:00pm
UPDATED:
Key Details
Property Type Single Family Home
Sub Type Single Family Residence
Listing Status Active
Purchase Type For Sale
Square Footage 2,622 sqft
Price per Sqft $242
Subdivision Candler Hills
MLS Listing ID OM734456
Bedrooms 3
Full Baths 3
HOA Fees $336/mo
HOA Y/N Yes
Annual Recurring Fee 4033.2
Year Built 2024
Annual Tax Amount $7,533
Lot Size 0.300 Acres
Acres 0.3
Property Sub-Type Single Family Residence
Source Stellar MLS
Property Description
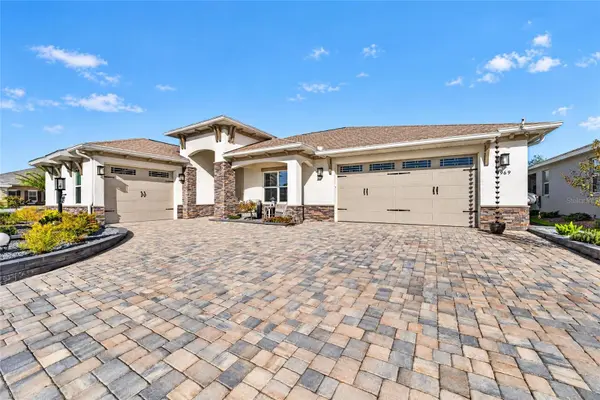
A paver courtyard driveway, upgraded exterior stonework, decorative corbels, and hardscaped raised planting beds create striking curb appeal. Inside, an open floor plan welcomes you with luxury vinyl plank flooring, crown molding, and custom window treatments throughout. The living room is anchored by an electric fireplace with beautiful stonework, a cypress wood mantel, and custom cabinetry on each side. A coffered ceiling completes the space.
Just to the right of the entry is a bedroom with a full bathroom off the hallway. Across the hall, the laundry room includes built-in cabinetry, a utility sink, and a convenient pass-through to the primary bedroom. The main living area flows into a gourmet kitchen featuring designer two-tone cabinetry, quartz countertops, and stainless steel appliances. The primary suite features a coffered ceiling, while a separate junior suite includes its own bathroom. Closets by Design organization systems enhance closets throughout the home. Additional touches include custom blinds, power-operated shades, and bidets in two bathrooms.
The 350-square-foot sunroom offers flexible additional space with views of the landscaped grounds. OUTDOOR ENTERTAINING IS A STANDOUT! Enjoy a 19' x 32' pergola and birdcage enclosure with stamped concrete, an Italian fountain, and beautifully maintained landscaping with raised planting beds. The corner-lot setting adds to the home's distinctive appeal.
Practical upgrades are equally impressive: a 24kW standby generator with Wi-Fi connectivity and a 10-year extended warranty, tankless water heater, whole-house gutters, water softener, a SunKool HVAC service plan with a 10-year transferable extended warranty, and epoxy-coated garage floors. JUST WHEN YOU THINK YOU'VE SEEN IT ALL, a hidden space offers a special place to store your treasures!
Schedule your private showing today!
Location
State FL
County Marion
Community Candler Hills
Area 34481 - Ocala
Zoning PUD
Rooms
Other Rooms Florida Room
Interior
Interior Features Ceiling Fans(s), Coffered Ceiling(s), Crown Molding, Open Floorplan, Split Bedroom, Walk-In Closet(s), Window Treatments
Heating Heat Pump
Cooling Central Air
Flooring Luxury Vinyl
Fireplaces Type Electric
Furnishings Unfurnished
Fireplace true
Appliance Built-In Oven, Disposal, Gas Cooktop, Gas Water Heater, Microwave, Range Hood
Laundry Inside, Laundry Room
Exterior
Garage Spaces 2.0
Community Features Buyer Approval Required, Community Mailbox, Deed Restrictions, Dog Park, Fitness Center, Gated Community - No Guard, Golf Carts OK, Golf, Pool, Restaurant
Utilities Available Electricity Connected, Natural Gas Connected, Sewer Connected, Water Connected
Amenities Available Basketball Court, Fence Restrictions, Fitness Center, Gated, Lobby Key Required, Pickleball Court(s), Playground, Pool, Recreation Facilities, Shuffleboard Court, Tennis Court(s), Trail(s)
View Y/N No
Water Access No
Roof Type Shingle
Attached Garage true
Exposure Southeast
Garage true
Private Pool No
Building
Entry Level Multi/Split
Foundation Slab
Lot Size Range 1/4 to less than 1/2
Sewer Private Sewer
Water Private
Structure Type Block
New Construction false
Others
Pets Allowed Cats OK, Dogs OK, Number Limit, Yes
HOA Fee Include Pool,Internet,Recreational Facilities,Trash
Senior Community Yes
Ownership Fee Simple
Monthly Total Fees $336
Acceptable Financing Cash, Conventional
Membership Fee Required Required
Listing Terms Cash, Conventional
Num of Pet 3
Special Listing Condition None
Virtual Tour https://www.youtube.com/watch?v=MAp2d8gHOO4&t=2s

NEARBY SCHOOLS & PROPERTIES
GET MORE INFORMATION