


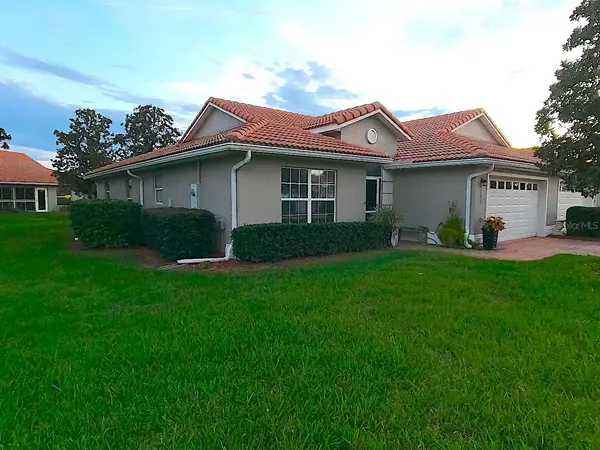

Open House
Mon Nov 02, 1:00pm - 3:30pm
UPDATED:
Key Details
Property Type Single Family Home
Sub Type Single Family Residence
Listing Status Active
Purchase Type For Sale
Square Footage 1,592 sqft
Price per Sqft $169
Subdivision Lakeside Landings
MLS Listing ID G5119278
Bedrooms 3
Full Baths 2
Construction Status Completed
HOA Fees $550/qua
HOA Y/N Yes
Annual Recurring Fee 5960.0
Year Built 2007
Annual Tax Amount $1,736
Lot Size 8,276 Sqft
Acres 0.19
Property Sub-Type Single Family Residence
Source Stellar MLS
Property Description
3-BEDROOM VILLA NEAR THE VILLAGES is GATED LAKESIDE LANDINGS OVER 55 HOA | SCREENED LANAI + PAVER PATIO | NO BOND & NO CDD! Looking for a 3-bedroom villa near The Villages with a private backyard and resort-style amenities? Welcome to this beautifully maintained 3-bedroom, 2-bath villa in Lakeside Landings in Oxford, Florida, offering 1,592 sq. ft. of comfortable, low-maintenance Florida living.
This beautiful home with 1,592 square feet offers the perfect combination of comfort, thoughtful features, and easy Florida living. Long-lasting terracotta clay tile roof, the major systems have already been addressed with annual maintenance. Ceiling fans add a fresh finishing touch throughout the home. One of the most inviting spaces is the SCREENED REAR LANAI, overlooking a serene setting with a paver deck, that creates a peaceful backdrop for lazy living. Start your morning here with a cup of coffee, listen to the birds, or relaxing at the end of the day surrounded by Sunshine and great neighbors. A dedicated interior laundry room adds even more functionality with built-in cabinetry for extra storage and a utility sink. CLEAN, WELL-CARED FOR FEEL found throughout the entire property. From the spotless interior to the thoughtfully maintained and painted exterior, this is a home that has been genuinely cared for and it shows.
Wow what a clubhouse: Ballroom, Pool tables Exercise room, card room, honor library, Pickle ball and Tennis court , Jacuzzi, Gazebo. Only thing missing, is YOU!
Residents enjoy an impressive lineup of resort-style amenities, including two pools, waterfalls, Jacuzzi, fitness center, pickle ball and tennis courts, billiards, library, card room, basketball, playground, two dog parks, and Lake Miona access for fishing and kayaking. And the location? Fantastic! Enjoy easy access to The Villages, shopping, dining, golf, entertainment, and nightly activities while coming home to the peaceful surroundings of Lakeside Landings. NO BOND & NO CDD! If you're searching for a move-in-ready villa in Oxford, FL near The Villages with screened outdoor living, gated security, and resort-style amenities, THIS IS THE ONE TO SEE! Certainly worth the visit for sure!
Location
State FL
County Sumter
Community Lakeside Landings
Area 34484 - Oxford
Zoning X
Rooms
Other Rooms Inside Utility, Interior In-Law Suite w/No Private Entry
Interior
Interior Features Cathedral Ceiling(s), Ceiling Fans(s), Eat-in Kitchen, High Ceilings, L Dining, Living Room/Dining Room Combo, Open Floorplan, Primary Bedroom Main Floor, Pull Down Stairs, Solid Surface Counters, Split Bedroom, Thermostat, Vaulted Ceiling(s), Walk-In Closet(s), Window Treatments
Heating Central, Electric, Exhaust Fan
Cooling Central Air
Flooring Carpet, Ceramic Tile, Concrete
Furnishings Partially
Fireplace false
Appliance Built-In Oven, Cooktop, Dishwasher, Disposal, Dryer, Electric Water Heater, Exhaust Fan, Ice Maker, Microwave, Range, Range Hood, Refrigerator, Washer
Laundry Electric Dryer Hookup, Inside, Laundry Room, Sink, Washer Hookup
Exterior
Exterior Feature Private Mailbox, Private Yard, Rain Gutters, Sprinkler Metered
Parking Features Driveway, Garage Door Opener, Ground Level
Garage Spaces 1.0
Community Features Association Recreation - Owned, Buyer Approval Required, Clubhouse, Deed Restrictions, Fitness Center, Gated Community - No Guard, Golf Carts OK, Irrigation-Reclaimed Water, No Truck/RV/Motorcycle Parking, Pool, Sidewalks, Special Community Restrictions, Tennis Court(s), Street Lights
Utilities Available Cable Available, Cable Connected, Electricity Connected, Fiber Optics, Phone Available, Public, Sewer Connected, Sprinkler Well, Underground Utilities, Water Connected
Amenities Available Basketball Court, Barbecue, Clubhouse, Fence Restrictions, Fitness Center, Gated, Lobby Key Required, Maintenance, Pickleball Court(s), Playground, Pool, Spa/Hot Tub, Tennis Court(s), Vehicle Restrictions
View Y/N No
Water Access No
Roof Type Tile
Porch Deck, Front Porch
Attached Garage true
Exposure North
Garage true
Private Pool No
Building
Lot Description Landscaped, Level, Near Golf Course, Oversized Lot, Paved, Private
Story 1
Entry Level One
Foundation Slab
Lot Size Range 0 to less than 1/4
Sewer Public Sewer
Water Public
Architectural Style Traditional
Structure Type Block,Stucco
New Construction false
Construction Status Completed
Others
Pets Allowed Cats OK, Dogs OK, Yes
HOA Fee Include Pool,Maintenance Grounds,Management,Pest Control,Private Road,Recreational Facilities,Sewer
Senior Community Yes
Ownership Fee Simple
Monthly Total Fees $496
Acceptable Financing Cash, Conventional, USDA Loan, VA Loan
Listing Terms Cash, Conventional, USDA Loan, VA Loan
Special Listing Condition None

GET MORE INFORMATION