



UPDATED:
Key Details
Property Type Single Family Home
Sub Type Single Family Residence
Listing Status Pending
Purchase Type For Sale
Square Footage 1,486 sqft
Price per Sqft $252
Subdivision Heather Lakes Unit Vii
MLS Listing ID O6451318
Bedrooms 3
Full Baths 2
HOA Y/N No
Year Built 1986
Annual Tax Amount $5,979
Lot Size 7,405 Sqft
Acres 0.17
Lot Dimensions 72x103
Property Sub-Type Single Family Residence
Source Stellar MLS
Property Description
The true showstopper is the incredible OVERSIZED SWIMMING POOL and expansive covered, screened lanai—a rare outdoor oasis designed for year-round Florida living! Whether you're hosting pool parties and family BBQs, entertaining friends, cooling off on a summer afternoon, or simply enjoying your morning coffee poolside, this impressive outdoor living area truly sets the home apart. The oversized covered patio extends your living space outdoors, providing plenty of room for dining, lounging, and entertaining rain or shine.
Inside, the spacious kitchen offers generous counter space, a breakfast bar, and views into the inviting family room with vaulted ceilings and a cozy wood-burning fireplace—perfect for gathering with family and friends. The desirable split-bedroom layout provides added privacy, with a spacious primary suite featuring pool views, a large walk-in closet, and an en-suite bath with tub/shower combination. Two additional bedrooms are located on the opposite side of the home.
Enjoy added peace of mind with a BRAND-NEW A/C installed in 2025, along with a new microwave (2025) and dishwasher (2023). Additional features include formal living and dining areas, indoor laundry, tile and vinyl flooring throughout with NO CARPET, ample closet space, a Ring doorbell system, and a fully fenced backyard offering privacy and plenty of room for pets, play, and entertaining.
Need additional flexibility? The property offers potential space along the side of the home for parking a small boat or trailer. Pet lovers will also appreciate the charming custom dog house, which stays with the home. Garage storage is included as well, providing additional organization and convenience.
Conveniently located near Brandon Town Center, Topgolf, shopping, restaurants, entertainment, the Selmon Expressway, I-75, Downtown Tampa, MacDill AFB, and Tampa International Airport.
If you've been dreaming of a home built for entertaining, highlighted by an OVERSIZED POOL and exceptional outdoor living space—and WITHOUT HOA OR CDD FEES—this is the one. Welcome home!
Location
State FL
County Hillsborough
Community Heather Lakes Unit Vii
Area 33511 - Brandon
Zoning PD
Interior
Interior Features Built-in Features, Cathedral Ceiling(s), Ceiling Fans(s), Eat-in Kitchen, High Ceilings, Kitchen/Family Room Combo, Living Room/Dining Room Combo, Open Floorplan, Solid Wood Cabinets, Split Bedroom, Stone Counters, Thermostat, Vaulted Ceiling(s), Walk-In Closet(s)
Heating Central
Cooling Central Air
Flooring Ceramic Tile, Luxury Vinyl
Fireplaces Type Wood Burning
Furnishings Unfurnished
Fireplace true
Appliance Dishwasher, Disposal, Dryer, Electric Water Heater, Exhaust Fan, Microwave, Range, Refrigerator, Washer
Laundry Inside
Exterior
Exterior Feature Sidewalk
Garage Spaces 2.0
Pool In Ground, Gunite
Community Features Street Lights
Utilities Available BB/HS Internet Available, Cable Available, Electricity Connected, Fire Hydrant, Public, Sewer Connected, Underground Utilities, Water Connected
View Y/N No
Water Access No
Roof Type Shingle
Attached Garage true
Exposure West
Garage true
Private Pool Yes
Building
Story 1
Entry Level One
Foundation Slab
Lot Size Range 0 to less than 1/4
Sewer Public Sewer
Water Public
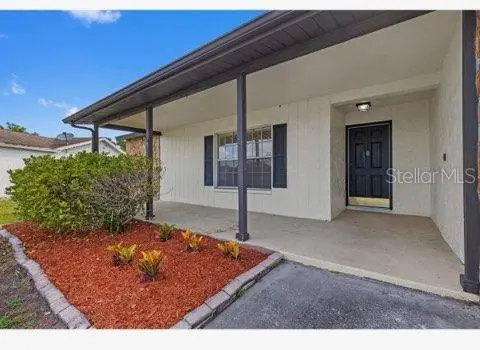
Structure Type Block,Stucco
New Construction false
Others
Senior Community No
Ownership Fee Simple
Acceptable Financing Cash, Conventional, VA Loan
Listing Terms Cash, Conventional, VA Loan
Special Listing Condition None
Virtual Tour https://www.propertypanorama.com/instaview/stellar/O6451318

NEARBY SCHOOLS & PROPERTIES
GET MORE INFORMATION