

LPT Realty
  • Home
  • About
    1. About Us
    2. Contact Us
    3. Reviews
  • Buy
    1. All Listings
    2. Featured Listings
    3. Sold Listings
  • Sell
    1. Sell My Home
    2. Home Valuation
  • Calculator
  • Market Snapshot
  • Blogs
  • Register
  • Sign In
  • Agent Email
    benaicherrealtor@gmail.com
  • Agent Phone
    +1(614) 563-2908

3355 W BIRDS NEST DR Beverly Hills, FL 34465

Pending
$429,000
3355 W BIRDS NEST DR Beverly Hills, FL 34465
Save Share
Schedule a Tour
3355 W BIRDS NEST DR, Beverly Hills, FL 34465
3355 W BIRDS NEST DR, Beverly Hills, FL 34465,Video Tour
3355 W BIRDS NEST DR, Beverly Hills, FL 34465
See all 62 photos
62 photos
REQUEST A TOUR If you would like to see this home without being there in person, select the "Virtual Tour" option and your agent will contact you to discuss available opportunities.
In-PersonVirtual Tour
Ben Aicher

Ben Aicher

benaicherrealtor@gmail.com +1(614) 563-2908
$429,000
Est. payment /mo
3 Beds
3 Baths
2,308 SqFt
Save Virtual Tour

UPDATED:

Key Details

Property Type Single Family Home

Sub Type Single Family Residence

Listing Status Pending

Purchase Type For Sale

Square Footage 2,308 sqft

Price per Sqft $185

Subdivision Pine Ridge Unit 03

MLS Listing ID OM734295

Bedrooms 3

Full Baths 2

Half Baths 1

HOA Fees $112/ann

HOA Y/N Yes

Annual Recurring Fee 112.0

Year Built 1997

Annual Tax Amount $2,354

Lot Size 1.060 Acres

Acres 1.06

Property Sub-Type Single Family Residence

Source Stellar MLS

Property Description

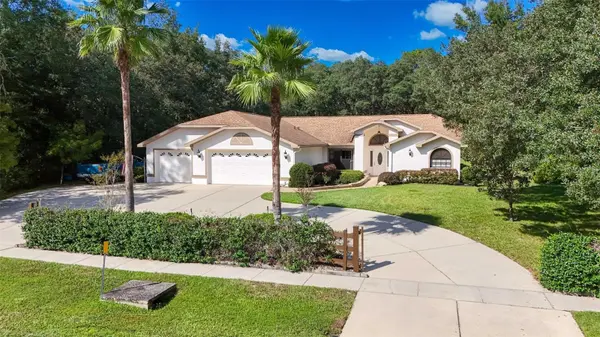
Abracadabra, here it is! Like magic when you wish upon a star! Your very own castle in the woods. This is the complete package of home amenities with enduring value for years to come. Let's talk curb appeal! The horseshoe driveway surrounding twin palms by the vine covered wood fence has ample room to park the whole motorcade with a side spot to park the boat out of the way. The 2019 roof looks as clean as the day it went on and the manicured landscaping helps frame the entrance with a warm welcome. Inside you will find stone flooring throughout except for one guest room. The floor consists of a mixture of silver travertine along with classic country mixture of beige, ivory and Noce tiles along with marble. The primary bedroom ensuite bath has also been updated with travertine floors, shower walls and countertop. And the bedroom itself is quite roomy with sitting area, or exercise equipment or however you wish to use the space. The kitchen offers an open view of the family room and includes the breakfast nook. The family room has a wonderful plant shelf that stretches under the windows where your plants will love the light or for seasonal displays and the gas fireplace is built below. The guest room is adjacent to the pool bath with step in shower and long vanity. The third bedroom is currently used as office / gym space and has its own half-bath also accessible from the garage. How convenient! Three-car garage space allows for added storage or workshop area. And do not worry about your pool surfaces! The pool and spa were both resurfaced recently and waterline tile updated. The deck is covered with pavers for a nice clean uniform look. And what a peaceful view the backyard has in store. Woods thick enough to create a natural setting on the sides yet cleared out enough to see into the woods directly in back. An additional acre directly behind the home and one to the left are independently available for sale, just ask your realtor! The shed front porch looks inviting enough to sit a spell, but the swing may cause serenity! One of the best buys in Pine Ridge today! Don't let it pull a disappearing act on you!

Location

State FL

County Citrus

Community Pine Ridge Unit 03

Area 34465 - Beverly Hills

Zoning RUR

Rooms

Other Rooms Family Room

Interior

Interior Features Open Floorplan, Split Bedroom, Tile Counters, Walk-In Closet(s)

Heating Heat Pump

Cooling Central Air

Flooring Carpet, Marble, Tile, Travertine

Fireplaces Type Family Room, Gas

Furnishings Unfurnished

Fireplace true

Appliance Dishwasher, Dryer, Microwave, Range Hood, Refrigerator, Washer

Laundry Inside

Exterior

Exterior Feature Fire Pit, Lighting, Outdoor Shower, Rain Gutters, Storage

Parking Features Driveway

Pool In Ground, Gunite, Heated, Other, Salt Water, Screen Enclosure

Community Features Airport/Runway, Deed Restrictions, Dog Park, Stable(s), Tennis Court(s)

Utilities Available BB/HS Internet Available, Electricity Connected, Propane, Public, Water Connected

Amenities Available Stable(s), Pickleball Court(s), Racquetball, Shuffleboard Court, Tennis Court(s), Trail(s)

View Y/N No

Water Access No

View Trees/Woods

Roof Type Shingle

Porch Patio, Screened

Attached Garage true

Exposure South

Garage true

Private Pool Yes

Building

Lot Description Landscaped, Paved

Entry Level One

Foundation Slab

Lot Size Range 1 to less than 2

Sewer Septic Tank

Water Public

Architectural Style Contemporary, Ranch

Structure Type Block,Concrete,Stucco

New Construction false

Schools

Elementary Schools Central Ridge Elementary School

Middle Schools Crystal River Middle School

High Schools Crystal River High School

Others

Pets Allowed Yes

HOA Fee Include Common Area Taxes,Management

Senior Community No

Ownership Fee Simple

Monthly Total Fees $9

Acceptable Financing Cash, Conventional, FHA, VA Loan

Membership Fee Required Required

Listing Terms Cash, Conventional, FHA, VA Loan

Special Listing Condition None

Virtual Tour https://my.matterport.com/show/?m=oo9BfMjmH5Z&mls=1&help=1


Read Less Info
Stellar MLS
© 2026 My Florida Regional MLS DBA Stellar MLS. All Rights Reserved.
Listed by Kim DeVane REMAX REALTY ONE

NEARBY SCHOOLS & PROPERTIES

GET MORE INFORMATION

Ben Aicher

Ben Aicher

+1(614) 563-2908

Realtor | Senior Agent

Realtor | Senior Agent

Name

Name

Email*

Email

Phone*

Phone

Message

By checking this box, I agree by electronic signature to the Electronic Disclosure Consent Agreement; to receive recurring marketing communication from Ben Aicher, including auto-dialed calls, texts, and artificial/prerecorded voice messages (message frequency varies; data rates may apply; reply "STOP" to opt-out of texts or "HELP" for assistance); and to the Terms of Service and Privacy Policy of this website. Consent not required to make a purchase. I understand that I can call to obtain direct assistance.

Thanks! I'll get back to you shortly.

Go tour this home

3355 W BIRDS NEST DR

IDX information is provided exclusively for consumers’ personal, non-commercial use and that it may not be used for any purpose other than to identify prospective properties consumers may be interested in purchasing. Information deemed reliable but not guaranteed to be accurate. Listing information updated daily.
default

LPT Realty

Ben Aicher

+1(614) 563-2908 benaicherrealtor@gmail.com

  • Home
  • About
    1. About Us
    2. Contact Us
    3. Reviews
  • Buy
    1. All Listings
    2. Featured Listings
    3. Sold Listings
  • Sell
    1. Sell My Home
    2. Home Valuation
  • Calculator
  • Market Snapshot
  • Blogs

Get My App

Powered by Lofty Inc. Copyright 2026. All Rights Reserved. Terms of Service & Privacy Policy | Cookie Policy | Cookie Preferences | Property Listings | Sitemap | Accessibility