

UPDATED:
Key Details
Property Type Manufactured Home
Sub Type Manufactured Home
Listing Status Active Under Contract
Purchase Type For Sale
Square Footage 1,728 sqft
Price per Sqft $254
Subdivision Tiger Creek Groves
MLS Listing ID B4902398
Bedrooms 4
Full Baths 2
Construction Status Completed
HOA Y/N No
Year Built 1993
Annual Tax Amount $3,141
Lot Size 10.050 Acres
Acres 10.05
Property Sub-Type Manufactured Home
Source Stellar MLS
Property Description
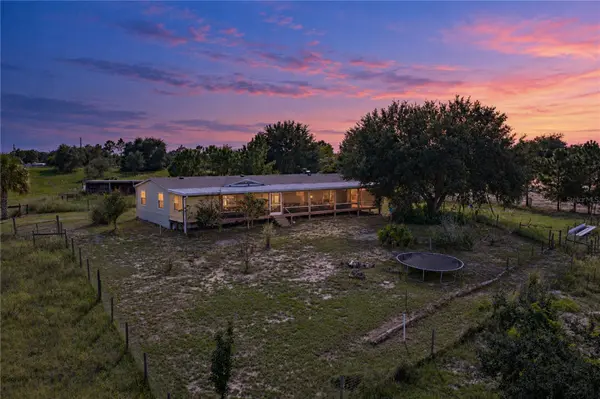
The home features numerous valuable updates, including a NEWER ROOF (2021), NEWER HVAC SYSTEM (2023), durable Hardie board siding, EXTERIOR PAINT (2022), double-pane tilt-in windows, WATER HEATER (2022), and an updated hall bathroom sink and toilet. A water softener and filtration system provide additional comfort and convenience. At the rear of the home, a spacious FULLY ENCLOSED SCREENED ROOM creates the perfect setting for outdoor entertaining, relaxing, or simply enjoying the peaceful surroundings.
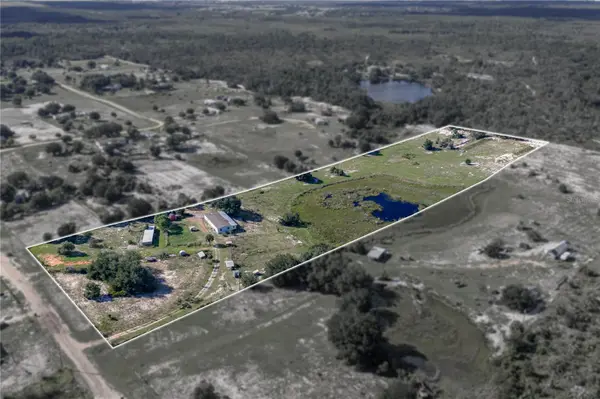
Outdoor enthusiasts and hobby farmers will appreciate the incredible variety of established PRODUCING FRUIT TREES, including loquat, avocado, guava, peach, citrus, cherry, mango, and starfruit. A picturesque SPRING-FED POND enhances the property's natural beauty, while the greenhouse, dedicated garden area, and irrigation system provide opportunities for gardening and sustainable country living.
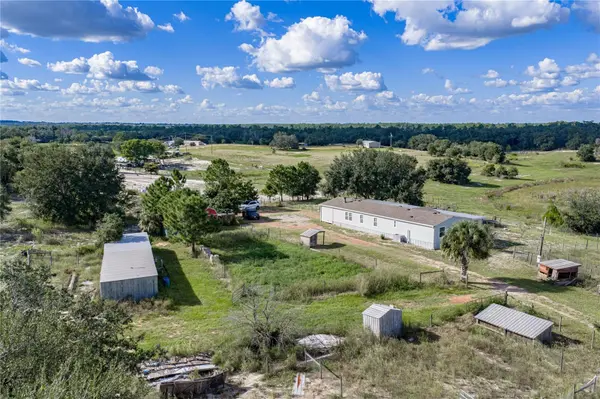
The property is FULLY FENCED with additional cross fencing and offers an impressive collection of functional improvements, including a POLE BARN, livestock shelters, multiple storage sheds, and an RV HOOKUP. A designated area at the rear of the property has been transformed into a PRIVATE SHOOTING RANGE complete with a backstop berm, adding another distinctive feature for outdoor recreation, subject to applicable laws and regulations.
Need a dedicated workspace or creative retreat? A DETACHED, REMODELED, AIR-CONDITIONED BUILDING offers excellent flexibility for a PRIVATE OFFICE, RECORDING STUDIO, hobby room, or creative workspace.
Whether you envision a peaceful country homestead, space for animals and gardening, a private recreational retreat, or simply a place to escape the hustle and bustle, this remarkable property delivers a lifestyle that's increasingly difficult to find.
Location
State FL
County Polk
Community Tiger Creek Groves
Area 33827 - Babson Park
Zoning ACREAGE
Rooms
Other Rooms Family Room, Formal Dining Room Separate, Formal Living Room Separate, Garage Apartment
Interior
Interior Features Built-in Features, Ceiling Fans(s), Eat-in Kitchen, Living Room/Dining Room Combo, Open Floorplan, Primary Bedroom Main Floor, Split Bedroom, Thermostat, Window Treatments
Heating Central, Electric
Cooling Central Air
Flooring Laminate, Linoleum
Fireplaces Type Living Room, Wood Burning
Furnishings Unfurnished
Fireplace true
Appliance Convection Oven, Cooktop, Dishwasher, Dryer, Electric Water Heater, Ice Maker, Range Hood, Refrigerator, Washer, Water Filtration System
Laundry Laundry Room, Outside
Exterior
Exterior Feature Garden, Lighting, Rain Gutters, Storage
Parking Features Driveway, Other
Fence Barbed Wire, Cross Fenced, Electric, Fenced, Wire
Community Features Community Mailbox, Golf Carts OK, Horses Allowed, Street Lights
Utilities Available Electricity Connected
Waterfront Description Pond
View Y/N Yes
Water Access Yes
Water Access Desc Pond
View Trees/Woods, Water
Roof Type Metal,Shingle
Porch Covered, Rear Porch, Screened, Side Porch, Wrap Around
Exposure West
Garage false
Private Pool No
Building
Lot Description Farm, In County, Pasture, Rolling Slope, Private, Unpaved, Unincorporated, Zoned for Horses
Entry Level One
Foundation Crawlspace
Lot Size Range 10 to less than 20
Sewer Septic Tank
Water Private, Well
Architectural Style Ranch
Structure Type HardiPlank Type
New Construction false
Construction Status Completed
Schools
Elementary Schools Ben Hill Griffin Elem
Middle Schools Frostproof Middle Se
High Schools Frostproof Middle - Senior High
Others
Pets Allowed Yes
Senior Community No
Ownership Fee Simple
Acceptable Financing Cash, Conventional, FHA, USDA Loan, VA Loan
Listing Terms Cash, Conventional, FHA, USDA Loan, VA Loan
Special Listing Condition None
Virtual Tour https://youtu.be/c8FHaIXDZTE

NEARBY SCHOOLS & PROPERTIES
GET MORE INFORMATION