

LPT Realty
  • Home
  • About
    1. About Us
    2. Contact Us
    3. Reviews
  • Buy
    1. All Listings
    2. Featured Listings
    3. Sold Listings
  • Sell
    1. Sell My Home
    2. Home Valuation
  • Calculator
  • Market Snapshot
  • Blogs
  • Register
  • Sign In
  • Agent Email
    benaicherrealtor@gmail.com
  • Agent Phone
    +1(614) 563-2908

1486 CAROLYN LN Clearwater, FL 33755

Active
$396,000
1486 CAROLYN LN Clearwater, FL 33755
Save Share
Schedule a Tour
1486 CAROLYN LN, Clearwater, FL 33755
See all 32 photos
32 photos
REQUEST A TOUR If you would like to see this home without being there in person, select the "Virtual Tour" option and your agent will contact you to discuss available opportunities.
In-PersonVirtual Tour
Ben Aicher

Ben Aicher

benaicherrealtor@gmail.com +1(614) 563-2908
$396,000
Est. payment /mo
3 Beds
2 Baths
1,162 SqFt
Save Virtual Tour

UPDATED:

Key Details

Property Type Single Family Home

Sub Type Single Family Residence

Listing Status Active

Purchase Type For Sale

Square Footage 1,162 sqft

Price per Sqft $340

Subdivision Terra-Alto Estates

MLS Listing ID TB8558746

Bedrooms 3

Full Baths 2

HOA Y/N No

Year Built 1971

Annual Tax Amount $658

Lot Size 6,969 Sqft

Acres 0.16

Property Sub-Type Single Family Residence

Source Stellar MLS

Property Description

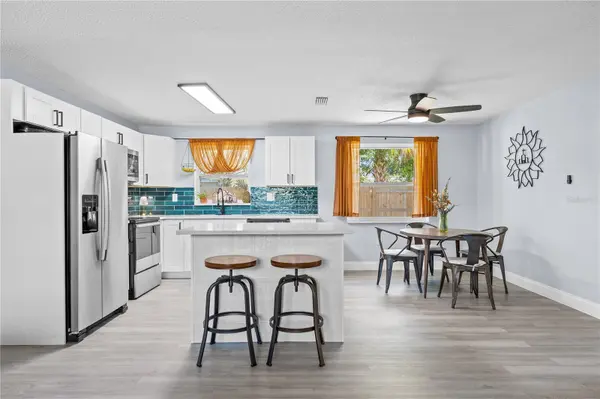
NO FLOOD INSURANCE REQUIRED!!! NO HOA!! VACANT and ready for you to call Home for the Holidays! Also perfect for a STR with no improvements needed!! After a wonderful, short chapter filled with cherished memories in this beautifully remodeled coastal gem, the owners have accepted an exciting new job opportunity that requires a quick move. They're sad to leave but thrilled to pass on this turnkey treasure to the next lucky family who will love it just as much. Step inside this elegant 3-bedroom, 2-bathroom, OVER SIZED 2-car garage block home and you'll immediately feel the warmth and sophistication of a thoughtful, high-end renovation. With no HOA and no flood zone, whole house water filtration system, this move-in-ready retreat offers effortless living and peace of mind in one of the most desirable pockets of the Tampa Bay area. The open floor plan flows gracefully, bathed in natural light thanks to brand-new windows and enhanced by fresh interior and exterior paint. Underfoot, luxurious new vinyl plank flooring sets a modern yet inviting tone throughout. The heart of the home shines with brand-new quartz countertops, an abundance of crisp shaker-style cabinets, and gleaming stainless steel appliances, a chef's dream that makes every meal feel special. Every detail has been thoughtfully upgraded: a brand-new A/C system, water heater, garage door, fence, lighting and ceiling fans, six-panel doors, and stunningly renovated bathrooms featuring gorgeous new tile work. The roof is only 5 years young with plenty of life ahead, and the refreshed landscaping welcomes you home with curb appeal that turns heads. Perfectly situated high and dry yet just minutes from world-class beaches, upscale shopping, celebrated dining, top hospitals, golf courses, marinas, entertainment, and conveniences galore, you're approx. 15 miles from Tampa International Airport. Whether you're dreaming of weekend boat days, sunset strolls along the coast, or simply enjoying a stylish, low-maintenance lifestyle, this home delivers it all. This is more than a house, it's a ready-made lifestyle in a storybook setting, lovingly refreshed and waiting for its next chapter. Priced to sell quickly! Schedule your private preview today and be among the first to experience this coastal charmer before it's gone.

Location

State FL

County Pinellas

Community Terra-Alto Estates

Area 33755 - Clearwater

Interior

Interior Features Ceiling Fans(s), Eat-in Kitchen, Kitchen/Family Room Combo, Open Floorplan, Split Bedroom

Heating Central

Cooling Central Air

Flooring Hardwood, Tile

Furnishings Unfurnished

Fireplace false

Appliance Built-In Oven, Cooktop, Dishwasher, Microwave, Range, Range Hood, Refrigerator, Water Filtration System

Laundry In Garage

Exterior

Exterior Feature Private Yard

Garage Spaces 2.0

Utilities Available BB/HS Internet Available, Cable Available, Public

View Y/N No

Water Access No

Roof Type Shingle

Attached Garage true

Exposure East

Garage true

Private Pool No

Building

Entry Level One

Foundation Block, Concrete Perimeter, Slab

Lot Size Range 0 to less than 1/4

Sewer Public Sewer

Water Public

Structure Type Block,Concrete

New Construction false

Others

Senior Community No

Ownership Fee Simple

Acceptable Financing Cash, Conventional, FHA, VA Loan

Listing Terms Cash, Conventional, FHA, VA Loan

Special Listing Condition None

Virtual Tour https://www.propertypanorama.com/instaview/stellar/TB8558746


Read Less Info
Stellar MLS
© 2026 My Florida Regional MLS DBA Stellar MLS. All Rights Reserved.
Listed by Dajana Vladicic COMPASS FLORIDA LLC

NEARBY SCHOOLS & PROPERTIES

GET MORE INFORMATION

Ben Aicher

Ben Aicher

+1(614) 563-2908

Realtor | Senior Agent

Realtor | Senior Agent

Name

Name

Email*

Email

Phone*

Phone

Message

By checking this box, I agree by electronic signature to the Electronic Disclosure Consent Agreement; to receive recurring marketing communication from Ben Aicher, including auto-dialed calls, texts, and artificial/prerecorded voice messages (message frequency varies; data rates may apply; reply "STOP" to opt-out of texts or "HELP" for assistance); and to the Terms of Service and Privacy Policy of this website. Consent not required to make a purchase. I understand that I can call to obtain direct assistance.

Thanks! I'll get back to you shortly.

Go tour this home

1486 CAROLYN LN

IDX information is provided exclusively for consumers’ personal, non-commercial use and that it may not be used for any purpose other than to identify prospective properties consumers may be interested in purchasing. Information deemed reliable but not guaranteed to be accurate. Listing information updated daily.
default

LPT Realty

Ben Aicher

+1(614) 563-2908 benaicherrealtor@gmail.com

  • Home
  • About
    1. About Us
    2. Contact Us
    3. Reviews
  • Buy
    1. All Listings
    2. Featured Listings
    3. Sold Listings
  • Sell
    1. Sell My Home
    2. Home Valuation
  • Calculator
  • Market Snapshot
  • Blogs

Get My App

Powered by Lofty Inc. Copyright 2026. All Rights Reserved. Terms of Service & Privacy Policy | Cookie Policy | Cookie Preferences | Property Listings | Sitemap | Accessibility