


UPDATED:
Key Details
Property Type Manufactured Home
Sub Type Manufactured Home
Listing Status Active
Purchase Type For Sale
Square Footage 1,350 sqft
Price per Sqft $148
Subdivision Silver Oaks
MLS Listing ID OM733983
Bedrooms 3
Full Baths 2
HOA Fees $70/ann
HOA Y/N Yes
Annual Recurring Fee 70.0
Year Built 1997
Annual Tax Amount $1,401
Lot Size 0.570 Acres
Acres 0.57
Property Sub-Type Manufactured Home
Source Stellar MLS
Property Description
Step inside to discover a spacious split-bedroom floor plan enhanced by beautiful wainscoting, and attractive wood-look LVP flooring. The living room features a vaulted ceiling and architectural windows that bring in natural light, creating an open and airy atmosphere. The generously sized kitchen offers abundant cabinetry, stainless steel appliances, and an expansive breakfast bar that flows effortlessly into the dining area.
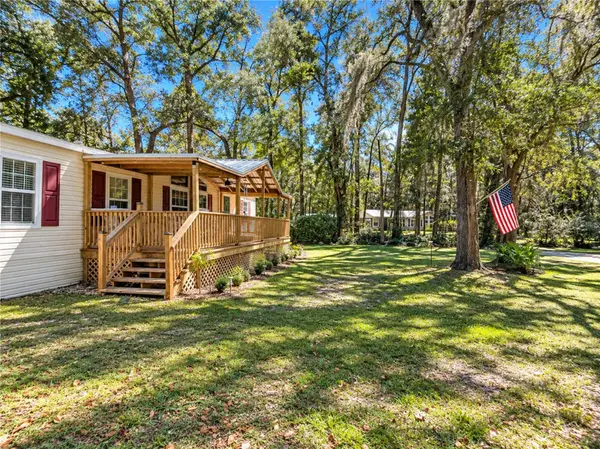
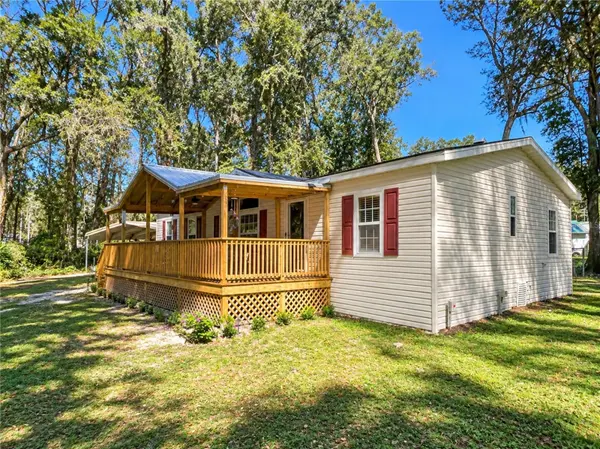
The true highlight awaits just outside! An expensive, custom-designed covered deck extends the home's living space into the outdoors, featuring beautiful natural wood construction, a metal roof, ceiling fan, and plenty of room for relaxing or entertaining. Imagine starting your mornings with coffee beneath the covered porch, enjoying the peaceful, wooded surroundings, and occasionally spotting deer wandering through the yard. Whether hosting friends or enjoying a quiet afternoon, this outdoor space offers a wonderful setting to experience North Florida living.
Pride of ownership is evident throughout, with thoughtful updates and improvements, including a roof replacement in 2020 and a water heater installed in 2022. Two sheds – one 8x16 and the other 8x12 - offer plenty of extra space for your tools and storage.
Conveniently situated with access to Chiefland, Trenton, Newberry, and Gainesville, the property offers the tranquility of a country setting while keeping everyday necessities within reach. Explore nearby natural springs, rivers, and outdoor recreation, or venture to Steinhatchee for a day of coastal fishing. Fiber-optic internet service is available through Central Florida Electric Cooperative.
Beautifully maintained, thoughtfully enhanced, and surrounded by nature, this Silver Oaks property offers more than just a place to live—it offers a lifestyle to enjoy. Schedule your private showing today!
Location
State FL
County Levy
Community Silver Oaks
Area 32693 - Trenton
Zoning MH-1
Interior
Interior Features Ceiling Fans(s)
Heating Central
Cooling Central Air
Flooring Ceramic Tile, Luxury Vinyl
Furnishings Unfurnished
Fireplace false
Appliance Dishwasher, Electric Water Heater, Microwave, Refrigerator
Laundry Inside
Exterior
Exterior Feature Private Mailbox, Storage
Fence Fenced
Utilities Available Electricity Connected, Fiber Optics, Sewer Connected, Water Connected
View Y/N No
Water Access No
Roof Type Shingle
Porch Deck, Front Porch
Exposure West
Garage false
Private Pool No
Building
Entry Level One
Foundation Pillar/Post/Pier
Lot Size Range 1/2 to less than 1
Sewer Public Sewer
Water Public
Structure Type Vinyl Siding
New Construction false
Schools
Elementary Schools Chiefland Elementary School-Lv
Middle Schools Chiefland Middle High School-Lv
High Schools Chiefland Middle High School-Lv
Others
Pets Allowed Yes
Senior Community No
Ownership Fee Simple
Monthly Total Fees $5
Acceptable Financing Cash, Conventional, FHA, USDA Loan, VA Loan
Membership Fee Required Required
Listing Terms Cash, Conventional, FHA, USDA Loan, VA Loan
Special Listing Condition None
Virtual Tour https://www.propertypanorama.com/instaview/stellar/OM733983

NEARBY SCHOOLS & PROPERTIES
GET MORE INFORMATION