

LPT Realty
  • Home
  • About
    1. About Us
    2. Contact Us
    3. Reviews
  • Buy
    1. All Listings
    2. Featured Listings
    3. Sold Listings
  • Sell
    1. Sell My Home
    2. Home Valuation
  • Calculator
  • Market Snapshot
  • Blogs
  • Register
  • Sign In
  • Agent Email
    benaicherrealtor@gmail.com
  • Agent Phone
    +1(614) 563-2908

8236 BRENTWOOD RD Seminole, FL 33777

Open 11/7 11AM-1PM
$299,000
8236 BRENTWOOD RD Seminole, FL 33777
Save Share
Schedule a Tour
8236 BRENTWOOD RD, Seminole, FL 33777
See all 25 photos
25 photos
REQUEST A TOUR If you would like to see this home without being there in person, select the "Virtual Tour" option and your agent will contact you to discuss available opportunities.
In-PersonVirtual Tour
Ben Aicher

Ben Aicher

benaicherrealtor@gmail.com +1(614) 563-2908
$299,000
Est. payment /mo
2 Beds
2 Baths
1,550 SqFt
Save Virtual Tour

Open House

Sat Nov 07, 11:00am - 1:00pm

UPDATED:

Key Details

Property Type Single Family Home

Sub Type Villa

Listing Status Active

Purchase Type For Sale

Square Footage 1,550 sqft

Price per Sqft $192

Subdivision Chateaux De Bardmoor

MLS Listing ID TB8558661

Bedrooms 2

Full Baths 2

Condo Fees $840

Construction Status Completed

HOA Y/N No

Annual Recurring Fee 10080.0

Year Built 1971

Annual Tax Amount $4,127

Property Sub-Type Villa

Source Stellar MLS

Property Description

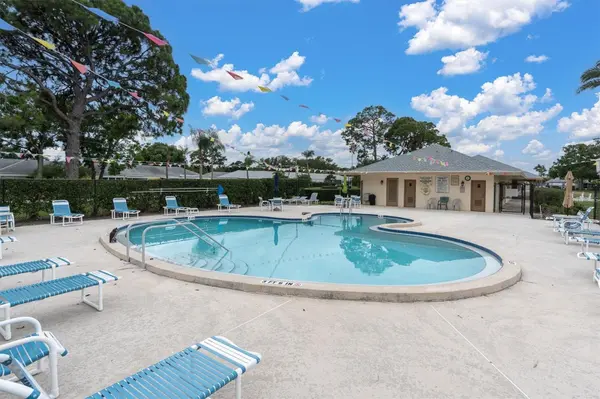
NOT Your "Typical" 55+ Condo. COMPLETELY RENOVATED Villa-Style Residence with an Attached 1-Car Garage in Highly Desirable Chateaux de Bardmoor. This Move-In Ready Home Features 2 Bedrooms [+Bonus Den/FLORIDA ROOM], 2 Bathrooms, and Over 1,550 Sq Ft of Beautifully Updated Living Space. Enjoy HIGH-END FINISHES- QUARTZ Countertops, STAINLESS STEEL APPLIANCES, a Deep Kitchen Sink with Natural Light, Large Kitchen Island with EXTRA Storage, Dedicated Dining Room, and an Expansive Living Area Designed for Everyday Comfort and Entertaining. The Oversized Primary Suite Features a Large WALK-IN Closet and Updated En-Suite Bath. The Guest Suite Offers Double Closets, While the Guest Bath Showcases a Double Vanity and Illuminated Designer LED Smart Mirrors with Adjustable Lighting. A Bonus FLORIDA ROOM provides Flexible Space for a Home Office, Hobby Room, Additional Living Area, or Guest Overflow. Entertain with Ease in the Sitting Area Complete with DRY BAR and Wine Refrigerator. The Deep 1-Car GARAGE Includes IN-UNIT LAUNDRY and Additional Storage Space, Along with an updated Utility Sink with New Tile Backsplash + Vinyl Flooring. Beautiful Palm Trees and Lush Landscaping Create Exceptional Curb Appeal Unique to This Unit. Community Amenities of this PET FRIENDLY association Include a Large Community POOL, Clubhouse for Events and Gatherings Just one building over (a short walk away), Shuffleboard, and more. Enjoy an Unbeatable Central Location Just Minutes from Bardmoor Promenade Featuring Publix, Starbucks, Panera Bread, The UPS Store, and everyday Conveniences. Close to Bardmoor GOLF & TENNIS Club, SEMINIOLE CITY CENTER for Additional Shopping, Dining, and Entertainment, Lake Seminole Park with Miles of Walking, Running, and Biking TRAILS, and Approximately 15 Minutes to the C.W. Bill Young VA MEDICAL CENTER at Bay Pines. ALL INCLUSIVE HOA FEE - Reducing in 2027***Includes Cable, Internet, Water, Sewer, Trash, Exterior Maintenance, Exterior Insurance, Pest Control, Grounds Maintenance, and More [All Roof Replacements] - Truly ALL-INCLUSIVE. HVAC installed 2024. BRAND NEW ROOF COMING SOON - FULLY FUNDED AND PAID FOR BY THE HOA. LOW MAINTENANCE. HIGH STYLE. ZERO PROJECTS. Schedule Your Private Tour and Make It Your Florida Home Today and Homestead for Potential Tax Savings!

Location

State FL

County Pinellas

Community Chateaux De Bardmoor

Area 33777 - Seminole/Largo

Rooms

Other Rooms Bonus Room, Family Room, Florida Room

Interior

Interior Features Ceiling Fans(s), Living Room/Dining Room Combo, Primary Bedroom Main Floor, Split Bedroom, Window Treatments

Heating Central

Cooling Central Air

Flooring Carpet, Ceramic Tile, Tile

Furnishings Unfurnished

Fireplace false

Appliance Dishwasher, Disposal, Dryer, Electric Water Heater, Microwave, Range, Range Hood, Refrigerator, Washer, Wine Refrigerator

Laundry In Garage

Exterior

Exterior Feature Garden, Private Mailbox, Sprinkler Metered, Storage

Parking Features Driveway, Garage Door Opener

Pool In Ground, Gunite

Community Features Association Recreation - Owned, Buyer Approval Required, Clubhouse, Deed Restrictions, Fitness Center, Golf Carts OK, Golf, Pool

Utilities Available BB/HS Internet Available, Cable Connected, Electricity Connected, Fire Hydrant, Public, Sewer Connected, Sprinkler Meter, Water Connected

Amenities Available Clubhouse, Fitness Center, Pool, Shuffleboard Court

View Y/N No

Water Access No

View Garden

Roof Type Shingle

Attached Garage true

Exposure North

Garage true

Private Pool No

Building

Lot Description Paved, Private

Story 1

Entry Level One

Foundation Slab

Lot Size Range Non-Applicable

Sewer Public Sewer

Water Public

Structure Type Block,Stucco

New Construction false

Construction Status Completed

Schools

Elementary Schools Bardmoor Elementary-Pn

Middle Schools Osceola Middle-Pn

High Schools Dixie Hollins High-Pn

Others

Pets Allowed Yes

HOA Fee Include Cable TV,Common Area Taxes,Pool,Insurance,Internet,Maintenance Structure,Maintenance Grounds,Maintenance,Pest Control,Private Road,Sewer,Trash,Water

Senior Community Yes

Pet Size Small (16-35 Lbs.)

Ownership Condominium

Monthly Total Fees $840

Acceptable Financing Cash, Conventional, VA Loan

Listing Terms Cash, Conventional, VA Loan

Num of Pet 1

Special Listing Condition None

Virtual Tour https://www.propertypanorama.com/instaview/stellar/TB8558661


Read Less Info
Stellar MLS
© 2026 My Florida Regional MLS DBA Stellar MLS. All Rights Reserved.
Listed by Amber Heddleson FUTURE HOME REALTY INC

NEARBY SCHOOLS & PROPERTIES

GET MORE INFORMATION

Ben Aicher

Ben Aicher

+1(614) 563-2908

Realtor | Senior Agent

Realtor | Senior Agent

Name

Name

Email*

Email

Phone*

Phone

Message

By checking this box, I agree by electronic signature to the Electronic Disclosure Consent Agreement; to receive recurring marketing communication from Ben Aicher, including auto-dialed calls, texts, and artificial/prerecorded voice messages (message frequency varies; data rates may apply; reply "STOP" to opt-out of texts or "HELP" for assistance); and to the Terms of Service and Privacy Policy of this website. Consent not required to make a purchase. I understand that I can call to obtain direct assistance.

Thanks! I'll get back to you shortly.

Go tour this home

8236 BRENTWOOD RD

IDX information is provided exclusively for consumers’ personal, non-commercial use and that it may not be used for any purpose other than to identify prospective properties consumers may be interested in purchasing. Information deemed reliable but not guaranteed to be accurate. Listing information updated daily.
default

LPT Realty

Ben Aicher

+1(614) 563-2908 benaicherrealtor@gmail.com

  • Home
  • About
    1. About Us
    2. Contact Us
    3. Reviews
  • Buy
    1. All Listings
    2. Featured Listings
    3. Sold Listings
  • Sell
    1. Sell My Home
    2. Home Valuation
  • Calculator
  • Market Snapshot
  • Blogs

Get My App

Powered by Lofty Inc. Copyright 2026. All Rights Reserved. Terms of Service & Privacy Policy | Cookie Policy | Cookie Preferences | Property Listings | Sitemap | Accessibility