



UPDATED:
Key Details
Property Type Townhouse
Sub Type Townhouse
Listing Status Active
Purchase Type For Rent
Square Footage 1,691 sqft
Subdivision Encore/Ovation Ph 4B
MLS Listing ID O6450045
Bedrooms 3
Full Baths 2
Half Baths 1
Construction Status Completed
HOA Y/N No
Year Built 2024
Lot Size 2,613 Sqft
Acres 0.06
Property Sub-Type Townhouse
Source Stellar MLS
Property Description
Welcome to this beautiful, modern 3-bedroom, 2.5-bath townhome located in the highly desirable Encore at Ovation community in Winter Garden's sought-after Horizon West area! Built in 2024, this spacious home offers 1,691 square feet of thoughtfully designed living space, combining comfort, style, and convenience.
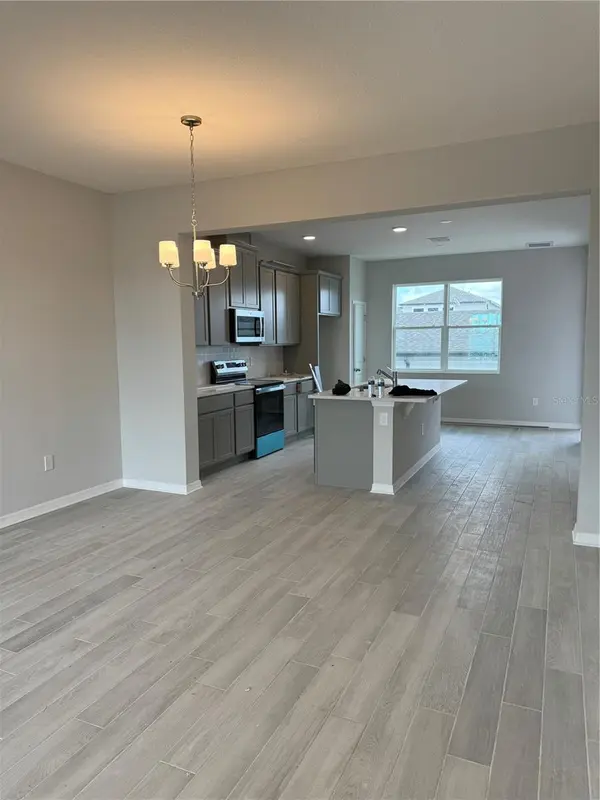
Step inside to discover a bright, open-concept floor plan featuring beautiful wood-look tile flooring throughout the main level. The spacious living and dining areas flow seamlessly into a modern kitchen featuring elegant quartz countertops, contemporary cabinetry, and stainless steel appliances—perfect for everyday living and entertaining.
Upstairs, you'll find all three bedrooms, including a spacious primary suite with a walk-in closet and private en-suite bathroom featuring dual vanities.
IMAGINE WATCHING DISNEY FIREWORKS AND ROCKET LAUNCHES RIGHT FROM YOUR PRIMARY BEDROOM! Enjoy the magic of Disney fireworks lighting up the night sky and the excitement of rocket launches from the comfort of your own home—a truly unique Central Florida living experience! Views are subject to weather and launch schedules.
The home also features a convenient laundry room, a private outdoor courtyard, and a detached two-car garage.
Residents of Encore at Ovation enjoy fantastic community amenities, including a resort-style swimming pool, clubhouse, fitness center, playground, and dog park.
LOCATION, LOCATION, LOCATION! Ideally situated just minutes from Walt Disney World and Central Florida's world-famous attractions, with convenient access to major roadways, shopping, dining, and entertainment.
Don't miss this opportunity to rent a beautiful, newer townhome in one of Winter Garden's most desirable communities. Schedule your private showing today!
All applicants should verify HOA requirements, application procedures, and other information important to their rental decision.
Location
State FL
County Orange
Community Encore/Ovation Ph 4B
Area 34787 - Winter Garden/Oakland
Rooms
Other Rooms Family Room
Interior
Interior Features Ceiling Fans(s), Eat-in Kitchen, High Ceilings, Living Room/Dining Room Combo, Open Floorplan, PrimaryBedroom Upstairs, Stone Counters, Walk-In Closet(s), Window Treatments
Heating Central
Cooling Central Air
Flooring Carpet, Ceramic Tile
Furnishings Unfurnished
Fireplace false
Appliance Dishwasher, Disposal, Dryer, Electric Cooktop, Electric Water Heater, Microwave, Range, Range Hood, Refrigerator, Washer
Laundry Laundry Room
Exterior
Garage Spaces 2.0
Fence Fenced
Community Features Dog Park, Fitness Center, Playground, Pool, Sidewalks
Utilities Available Public
Amenities Available Fitness Center, Playground, Pool
View Y/N No
Water Access No
Porch Rear Porch
Attached Garage false
Garage true
Private Pool No
Building
Entry Level Two
Sewer Public Sewer
Water Public
New Construction false
Construction Status Completed
Others
Pets Allowed Yes
Senior Community No
Membership Fee Required None
Num of Pet 2
Virtual Tour https://www.propertypanorama.com/instaview/stellar/O6450045

NEARBY SCHOOLS & PROPERTIES
GET MORE INFORMATION