



UPDATED:
Key Details
Property Type Single Family Home
Sub Type Single Family Residence
Listing Status Active
Purchase Type For Sale
Square Footage 1,280 sqft
Price per Sqft $272
Subdivision West Altamonte Heights Sec 1
MLS Listing ID O6446978
Bedrooms 3
Full Baths 2
HOA Y/N No
Year Built 1972
Annual Tax Amount $751
Lot Size 7,405 Sqft
Acres 0.17
Lot Dimensions 62x117
Property Sub-Type Single Family Residence
Source Stellar MLS
Property Description
The home sits on a quiet street in a mature neighborhood where tall trees shade the yards and the pace slows the moment the car turns in. Yet the city is right there. Altamonte Mall sits just behind the neighborhood, AdventHealth is moments away, and I-4 is close enough to make the daily commute in either direction feel easy. Errands, appointments, and dinner out all happen within minutes, and none of it intrudes on the calm at home.
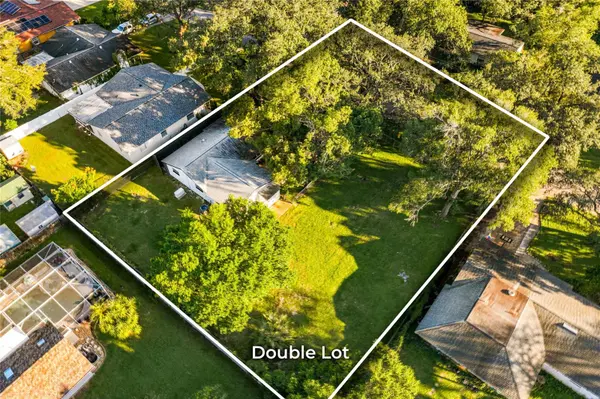
Then comes the space. The property includes the adjacent lot, creating a yard of rare scale for a location this central. There is room to plant a true garden. There is room for a full playset with open lawn to spare. There is room to entertain, to spread out, and to simply enjoy the green that surrounds the home.
Inside, three bedrooms and two bathrooms are arranged in a thoughtful split floor plan, with the primary suite set apart from the secondary bedrooms for privacy and quiet. The living spaces sit at the center, connecting both wings with an easy, natural flow.
Behind the walls, the important work is already done. The HVAC was replaced in 2024, the roof in 2022, and the water heater in 2026. The home was repiped and the electrical updated in 2021 and 2022, septic replaced in 2024, has a well-maintained Generac, plus newer windows that bring in the light while keeping the Florida heat outside. That means the next owner's budget can go toward the cosmetics and personal touches rather than the systems.
Most homes this convenient ask a buyer to pick between a big yard and a short drive. This one delivers both. The residence offers a rare balance of space and convenience, set beneath the trees in one of the city's most connected neighborhoods.
Location
State FL
County Seminole
Community West Altamonte Heights Sec 1
Area 32701 - Altamonte Springs East
Zoning R-1AA
Interior
Interior Features Ceiling Fans(s)
Heating Central
Cooling Central Air
Flooring Carpet
Furnishings Unfurnished
Fireplace false
Appliance Dishwasher, Dryer, Range, Refrigerator, Washer
Laundry In Garage
Exterior
Exterior Feature Private Yard
Parking Features Driveway, Garage Faces Side
Garage Spaces 1.0
Utilities Available Electricity Connected, Public, Water Connected
View Y/N No
Water Access No
Roof Type Shingle
Attached Garage true
Exposure South
Garage true
Private Pool No
Building
Lot Description In County, Oversized Lot, Paved
Story 1
Entry Level One
Foundation Slab
Lot Size Range 0 to less than 1/4
Sewer Septic Tank
Water Public
Structure Type Block,Brick
New Construction false
Schools
Elementary Schools Altamonte Elementary
Middle Schools Milwee Middle
High Schools Lyman High
Others
Pets Allowed Yes
Senior Community No
Ownership Fee Simple
Acceptable Financing Cash, Conventional, FHA, VA Loan
Listing Terms Cash, Conventional, FHA, VA Loan
Special Listing Condition None
Virtual Tour https://www.propertypanorama.com/instaview/stellar/O6446978

NEARBY SCHOOLS & PROPERTIES
GET MORE INFORMATION