
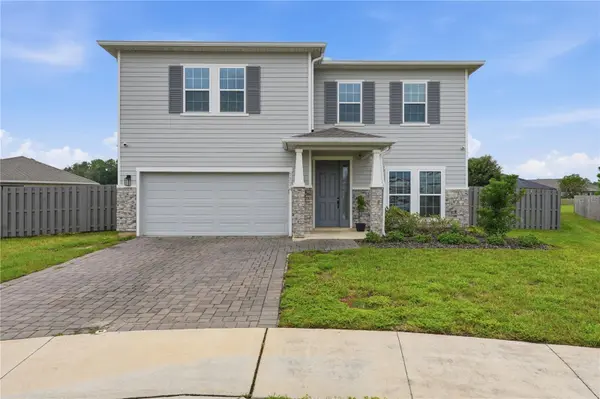
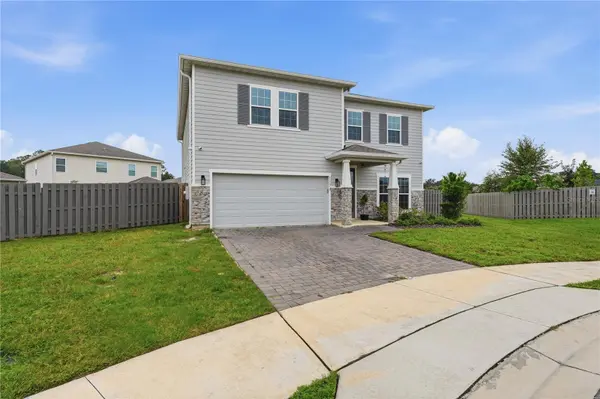
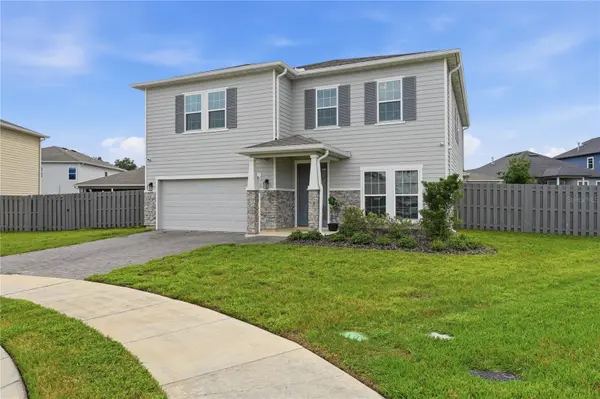

UPDATED:
Key Details
Property Type Single Family Home
Sub Type Single Family Residence
Listing Status Active
Purchase Type For Sale
Square Footage 3,202 sqft
Price per Sqft $156
Subdivision Arbor Greens Ph 2 Unit 4B Pb 37 Pg 91
MLS Listing ID GC544107
Bedrooms 4
Full Baths 3
Construction Status Completed
HOA Fees $326/qua
HOA Y/N Yes
Annual Recurring Fee 1304.52
Year Built 2022
Annual Tax Amount $8,578
Lot Size 0.270 Acres
Acres 0.27
Property Sub-Type Single Family Residence
Source Stellar MLS
Property Description
As you enter, a private den with double doors provides the perfect setting for a home office or library. Beyond the entryway, the home opens to a spacious kitchen, dining, and living area, ideal for everyday living and entertaining. The kitchen features a walk-in pantry, while a separate guest bedroom, full bathroom, and attached two-car garage complete the main floor.
Upstairs, a spacious family room offers an additional place to relax and unwind. The primary suite features an en-suite bathroom with direct access to the laundry room, while two additional bedrooms and a full bathroom complete the second floor.
Outside, the covered back porch overlooks an expansive, fully fenced backyard with plenty of possibilities for outdoor living and entertaining. Enjoy being just minutes from Jonesville's shopping, dining, parks, and everyday conveniences, with easy access to Gainesville and Newberry. With its desirable location, floor plan, and generous outdoor space, this home offers so much to love. Schedule your private showing today!
Location
State FL
County Alachua
Community Arbor Greens Ph 2 Unit 4B Pb 37 Pg 91
Area 32669 - Newberry
Zoning SFR
Rooms
Other Rooms Den/Library/Office, Family Room
Interior
Interior Features High Ceilings, Open Floorplan
Heating Electric
Cooling Central Air
Flooring Carpet, Tile
Fireplaces Type Electric, Living Room
Furnishings Turnkey
Fireplace true
Appliance Dishwasher, Electric Cooktop, Microwave, Refrigerator
Laundry Laundry Room
Exterior
Exterior Feature Private Yard
Parking Features Garage Door Opener
Fence Fenced, Wood
Community Features Clubhouse, Pool, Sidewalks
Utilities Available Electricity Connected, Public, Underground Utilities, Water Connected
View Y/N No
Water Access No
Roof Type Shingle
Porch Covered, Rear Porch
Attached Garage true
Exposure Northeast
Garage true
Private Pool No
Building
Lot Description Private
Story 2
Entry Level Two
Foundation Slab
Lot Size Range 1/4 to less than 1/2
Sewer None
Water Public
Architectural Style Traditional
Structure Type HardiPlank Type
New Construction false
Construction Status Completed
Schools
Elementary Schools Meadowbrook Elementary School-Al
Middle Schools Fort Clarke Middle School-Al
High Schools F. W. Buchholz High School-Al
Others
Pets Allowed Cats OK, Dogs OK
Senior Community No
Ownership Fee Simple
Monthly Total Fees $108
Acceptable Financing Cash, Conventional, FHA, USDA Loan, VA Loan
Membership Fee Required Required
Listing Terms Cash, Conventional, FHA, USDA Loan, VA Loan
Special Listing Condition None
Virtual Tour https://www.propertypanorama.com/instaview/stellar/GC544107

NEARBY SCHOOLS & PROPERTIES
GET MORE INFORMATION