

LPT Realty
  • Home
  • About
    1. About Us
    2. Contact Us
    3. Reviews
  • Buy
    1. All Listings
    2. Featured Listings
    3. Sold Listings
  • Sell
    1. Sell My Home
    2. Home Valuation
  • Calculator
  • Market Snapshot
  • Blogs
  • Register
  • Sign In
  • Agent Email
    benaicherrealtor@gmail.com
  • Agent Phone
    +1(614) 563-2908

916 NW 124TH DR Newberry, FL 32669

Active
$199,000
916 NW 124TH DR Newberry, FL 32669
Save Share
Schedule a Tour
916 NW 124TH DR, Newberry, FL 32669
916 NW 124TH DR, Newberry, FL 32669,Video Tour
916 NW 124TH DR, Newberry, FL 32669
See all 45 photos
45 photos
REQUEST A TOUR If you would like to see this home without being there in person, select the "Virtual Tour" option and your agent will contact you to discuss available opportunities.
In-PersonVirtual Tour
Ben Aicher

Ben Aicher

benaicherrealtor@gmail.com +1(614) 563-2908
$199,000
Est. payment /mo
2 Beds
2 Baths
1,406 SqFt
Save Virtual Tour

UPDATED:

Key Details

Property Type Townhouse

Sub Type Townhouse

Listing Status Active

Purchase Type For Sale

Square Footage 1,406 sqft

Price per Sqft $141

Subdivision The Villas Of Westend

MLS Listing ID GC544081

Bedrooms 2

Full Baths 2

HOA Fees $400/mo

HOA Y/N Yes

Annual Recurring Fee 4800.0

Year Built 1989

Annual Tax Amount $2,754

Lot Size 2,613 Sqft

Acres 0.06

Property Sub-Type Townhouse

Source Stellar MLS

Property Description

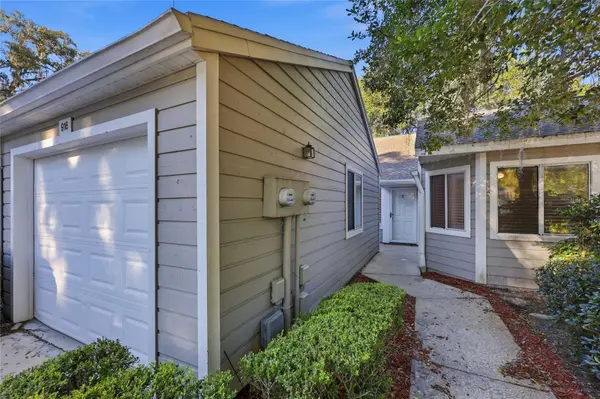
Virtually Staged. Welcome home to Villas of West End! This charming 2-bedroom, 2-bath single-story home offers 1,406 sq. ft. of living space, complete with a one-car garage. Step inside to a bright, open floor plan where vaulted ceilings in the living room and kitchen create abundant natural light. Fresh interior paint throughout means this home is ready for you to move right in.Tile flooring runs through the kitchen, dining, and living areas, while the bedrooms have carpet. You'll find plenty of storage with multiple linen closets and an interior laundry room. The open living and dining space is anchored by a beautiful, large screened porch overlooking a wooded area. It's the perfect spot for your morning coffee or an evening unwind, and a true taste of Florida living.The split-bedroom layout offers privacy for everyone. The guest bedroom and bath sit on the opposite side of the home from the primary suite, which features a walk-in closet, a vanity, and a walk-in shower. Low-maintenance living is the real bonus here. The HOA takes care of the exterior, including the roof and siding, as well as the community pool and common areas, so you can spend your time enjoying your home rather than maintaining it. The HVAC (2014) was recently serviced.The location is hard to beat: just ½ mile to Tioga Town Center and West End Community Park, and 1.6 miles to Publix. Enjoy easy access to Gainesville Health & Fitness, shopping, dining, and everything Gainesville has to offer. Schedule your showing today!

Location

State FL

County Alachua

Community The Villas Of Westend

Area 32669 - Newberry

Zoning PD

Rooms

Other Rooms Breakfast Room Separate, Family Room, Florida Room, Inside Utility

Interior

Interior Features Built-in Features, Ceiling Fans(s), Eat-in Kitchen, High Ceilings, Kitchen/Family Room Combo, Primary Bedroom Main Floor, Solid Wood Cabinets, Vaulted Ceiling(s), Walk-In Closet(s), Window Treatments

Heating Central

Cooling Central Air

Flooring Carpet, Tile

Furnishings Unfurnished

Fireplace false

Appliance Convection Oven, Cooktop, Dishwasher, Dryer, Exhaust Fan, Ice Maker, Microwave, Refrigerator, Washer

Laundry Laundry Room

Exterior

Exterior Feature Courtyard

Parking Features Driveway, Off Street

Garage Spaces 1.0

Community Features Clubhouse, Park, Pool, Sidewalks, Street Lights

Utilities Available Cable Available, Electricity Connected, Fire Hydrant, Public, Sewer Connected, Underground Utilities, Water Connected

Amenities Available Pool

View Y/N No

Water Access No

Roof Type Shingle

Porch Deck, Enclosed, Rear Porch

Attached Garage true

Exposure East

Garage true

Private Pool No

Building

Lot Description In County, Level

Entry Level One

Foundation Slab

Lot Size Range 0 to less than 1/4

Sewer Public Sewer

Water Public

Architectural Style Contemporary

Structure Type HardiPlank Type

New Construction false

Schools

Elementary Schools Meadowbrook Elementary School-Al

Middle Schools Fort Clarke Middle School-Al

High Schools F. W. Buchholz High School-Al

Others

Pets Allowed Yes

HOA Fee Include Pool,Maintenance Structure,Maintenance Grounds

Senior Community No

Ownership Fee Simple

Monthly Total Fees $400

Acceptable Financing Cash, Conventional, FHA, VA Loan

Membership Fee Required Required

Listing Terms Cash, Conventional, FHA, VA Loan

Special Listing Condition None

Virtual Tour https://www.zillow.com/view-imx/43c87ddc-d666-4fca-a265-7c0e6314e199?setAttribution=mls&wl=true&initialViewType=pano&utm_source=dashboard


Read Less Info
Stellar MLS
© 2026 My Florida Regional MLS DBA Stellar MLS. All Rights Reserved.
Listed by Lisa Fetrow KELLER WILLIAMS GAINESVILLE REALTY PARTNERS

NEARBY SCHOOLS & PROPERTIES

GET MORE INFORMATION

Ben Aicher

Ben Aicher

+1(614) 563-2908

Realtor | Senior Agent

Realtor | Senior Agent

Name

Name

Email*

Email

Phone*

Phone

Message

By checking this box, I agree by electronic signature to the Electronic Disclosure Consent Agreement; to receive recurring marketing communication from Ben Aicher, including auto-dialed calls, texts, and artificial/prerecorded voice messages (message frequency varies; data rates may apply; reply "STOP" to opt-out of texts or "HELP" for assistance); and to the Terms of Service and Privacy Policy of this website. Consent not required to make a purchase. I understand that I can call to obtain direct assistance.

Thanks! I'll get back to you shortly.

Go tour this home

916 NW 124TH DR

IDX information is provided exclusively for consumers’ personal, non-commercial use and that it may not be used for any purpose other than to identify prospective properties consumers may be interested in purchasing. Information deemed reliable but not guaranteed to be accurate. Listing information updated daily.
default

LPT Realty

Ben Aicher

+1(614) 563-2908 benaicherrealtor@gmail.com

  • Home
  • About
    1. About Us
    2. Contact Us
    3. Reviews
  • Buy
    1. All Listings
    2. Featured Listings
    3. Sold Listings
  • Sell
    1. Sell My Home
    2. Home Valuation
  • Calculator
  • Market Snapshot
  • Blogs

Get My App

Powered by Lofty Inc. Copyright 2026. All Rights Reserved. Terms of Service & Privacy Policy | Cookie Policy | Cookie Preferences | Property Listings | Sitemap | Accessibility