


UPDATED:
Key Details
Property Type Single Family Home
Sub Type Single Family Residence
Listing Status Pending
Purchase Type For Sale
Square Footage 2,436 sqft
Price per Sqft $164
Subdivision Royal Highlands
MLS Listing ID O6449635
Bedrooms 4
Full Baths 3
Construction Status Under Construction
HOA Y/N No
Annual Tax Amount $401
Lot Size 0.460 Acres
Acres 0.46
Property Sub-Type Single Family Residence
Source Stellar MLS
Property Description
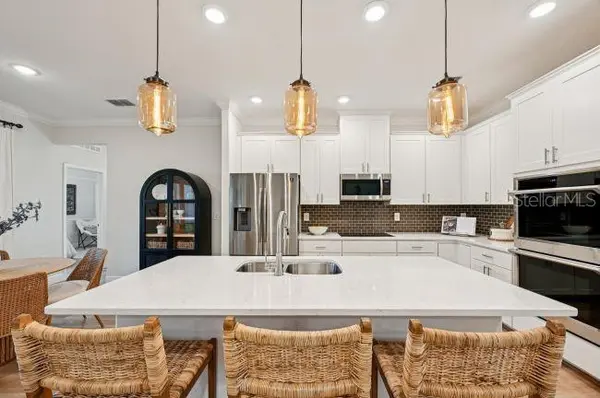
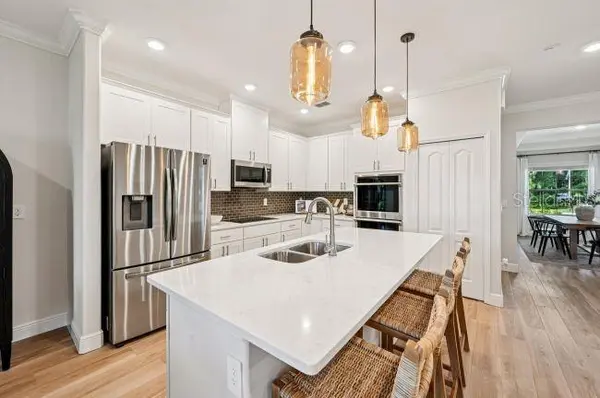
At the heart of the home, an expansive, light-filled Great Room flows seamlessly into the chef-inspired kitchen, showcasing quartz countertops, a large center island, and a full suite of stainless steel appliances, including an eSTAR® French door refrigerator. Double-panel glass doors extend the living space onto the screened lanai, creating a natural connection between indoor comfort and outdoor enjoyment.
The private primary suite features a spacious walk-in closet and a spa-inspired ensuite with dual vanities, an oversized tile-surround shower, and a separate soaking tub. Three additional bedrooms provide exceptional versatility, with two sharing a full bathroom and the fourth featuring its own private ensuite bath. This thoughtful arrangement accommodates guests and multi-generational living while maintaining comfort and privacy throughout the home.
Additional highlights include a three-car garage, irrigation system, and professionally designed landscaping that enhances the home's curb appeal. Modern convenience continues with Smart Home features, including Deako Switches, a Honeywell Thermostat, and Kwikset Keyless Door Entry. A full builder warranty adds confidence, while the absence of HOA and CDD fees provides greater flexibility and long-term savings.
Situated along Florida's Nature Coast, Royal Highlands places residents amid the region's natural beauty and outdoor recreation. Weeki Wachee Springs State Park, Hernando Beach, and Pine Island Beach highlight the area's distinctive appeal, with opportunities for boating, kayaking, fishing, and seasonal scalloping along the Gulf Coast.
Combining the Sierra's spacious design, elevated finishes, and versatile floor plan with the relaxed character of Florida living, this home delivers an exceptional blend of style and functionality. Schedule your private tour today!
Location
State FL
County Hernando
Community Royal Highlands
Area 34614 - Brooksville/Weeki Wachee
Zoning RES
Rooms
Other Rooms Den/Library/Office, Formal Dining Room Separate, Great Room
Interior
Interior Features Eat-in Kitchen, High Ceilings, Open Floorplan, Primary Bedroom Main Floor, Split Bedroom, Stone Counters, Walk-In Closet(s)
Heating Central, Electric
Cooling Central Air
Flooring Carpet, Luxury Vinyl
Furnishings Unfurnished
Fireplace false
Appliance Dishwasher, Disposal, Electric Water Heater, Microwave, Range, Refrigerator
Laundry Electric Dryer Hookup, Laundry Room, Washer Hookup
Exterior
Parking Features Driveway, Garage Door Opener
Garage Spaces 3.0
Utilities Available Cable Available
View Y/N No
Water Access No
Roof Type Shingle
Porch Covered, Front Porch, Rear Porch, Screened
Attached Garage true
Exposure East
Garage true
Private Pool No
Building
Lot Description Landscaped, Oversized Lot
Entry Level One
Foundation Slab
Lot Size Range 1/4 to less than 1/2
Builder Name Maronda Homes
Sewer Septic Tank
Water Well
Architectural Style Craftsman, Florida
Structure Type Block,Stucco
New Construction true
Construction Status Under Construction
Schools
Elementary Schools Winding Waters K8
Middle Schools Winding Waters K-8
High Schools Weeki Wachee High School
Others
Pets Allowed Yes
Senior Community No
Ownership Fee Simple
Acceptable Financing Cash, Conventional, FHA, VA Loan
Listing Terms Cash, Conventional, FHA, VA Loan
Special Listing Condition None
Virtual Tour https://www.propertypanorama.com/instaview/stellar/O6449635

NEARBY SCHOOLS & PROPERTIES
GET MORE INFORMATION