


UPDATED:
Key Details
Property Type Townhouse
Sub Type Townhouse
Listing Status Active
Purchase Type For Rent
Square Footage 1,483 sqft
Subdivision Waterford Villas 51 103
MLS Listing ID O6449039
Bedrooms 3
Full Baths 2
Half Baths 1
HOA Y/N No
Year Built 2004
Lot Size 1,742 Sqft
Acres 0.04
Property Sub-Type Townhouse
Source Stellar MLS
Property Description
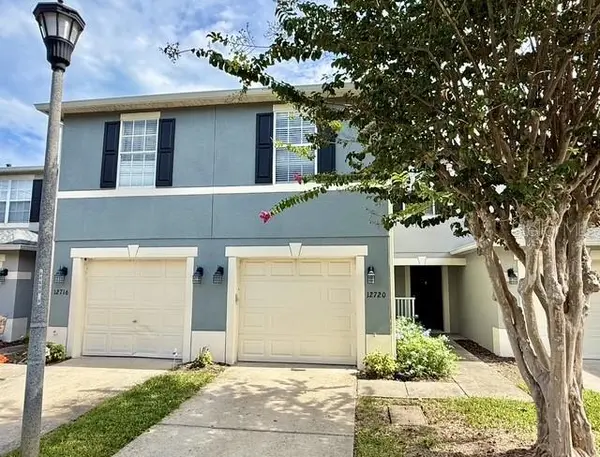
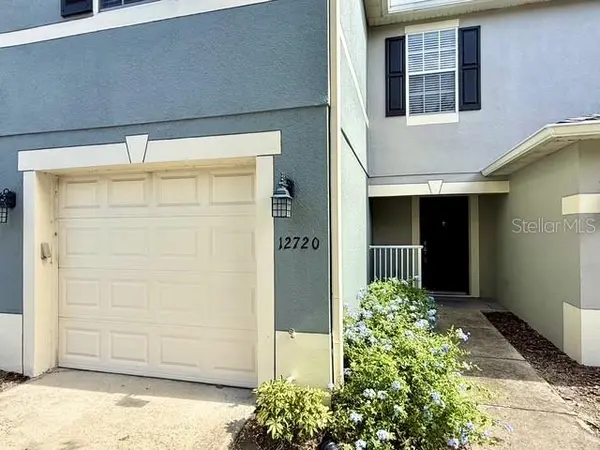
Welcome home to your own beautiful townhouse located in one of the most convenient spots this side of town, Waterford Villas!
Crossing one of the quiet backstreets to the Waterford Lakes Town Center makes it feel like the best of East Orlando's shopping and dinning was built just for you!
3 bedroom, 2.5 bathroom property. Laminate downstairs and NEW carpet upstairs give you the best of low maintenance in your living areas and cozy comfort in your sleeping areas. NEW interior paint throughout. The downstairs area features an open floor plan with a great flow from the kitchen through the living room. Downstairs powder room for your guests. Kitchen offers stainless steel appliances! Built in breakfast bar seating leaves plenty of sitting area and cooking space. Head upstairs to the three bedrooms and 2 full bathrooms. The large, master bedroom features private bath, walk-in closet, and more space than you could hope for. Upstairs you'll also find a laundry closet that with washer/dryer for your convenience.
Park in your private 1 car garage. Community amenities include gated access, pool, playground, and lighted walking path around the pond and fountain. Convenient location with easy access to 408, 417, and I-4 highways. Short drive to Valencia College, UCF, and downtown Orlando. Don't miss this opportunity to make this Townhouse your home!
**Separate HOA approved required before occupancy.
**Renters Insurance Must be Obtained and Submitted Prior To Move In Date.
By applying for this eligible property, Resident understands and agrees to auto-enrollment in the Utility & Maintenance Reduction Program, which includes AC filters being shipped to the property.
Additional Fees Apply:
Administration Fee $250
Pet Privilege Application Fee: $30
Pet Privilege Fee: $250/ On Time Fee, per pre-approved pet
Pet Privilege Rent: $25/Monthly, per pre-approved pet
Utilities & Maint Program: $15/mo
(All Fees are subject to change without prior notice)
Please Note:
Applicant(s) maybe subject to HOA application fees, deposits, rules, policies, procedures, and processes. All County does not accept responsibility for HOA rental fees and/or board approval process.
*Security deposit listed is the standard deposit amount. Final deposit amount may vary based on screening results and rental criteria.
Location
State FL
County Orange
Community Waterford Villas 51 103
Area 32828 - Orlando/Alafaya/Waterford Lakes
Interior
Interior Features Ceiling Fans(s), Living Room/Dining Room Combo, PrimaryBedroom Upstairs, Thermostat, Walk-In Closet(s)
Heating Central
Cooling Central Air
Flooring Carpet, Laminate, Tile
Furnishings Unfurnished
Appliance Dishwasher, Disposal, Dryer, Electric Water Heater, Microwave, Range, Refrigerator, Washer
Laundry Electric Dryer Hookup, Laundry Closet, Upper Level, Washer Hookup
Exterior
Exterior Feature Lighting, Sidewalk
Parking Features Driveway, Garage Door Opener
Garage Spaces 1.0
Pool In Ground
Community Features Gated Community - No Guard, Playground, Pool, Sidewalks
Amenities Available Basketball Court, Gated, Playground, Pool
View Y/N No
Water Access No
View Water
Porch Patio
Attached Garage true
Garage true
Private Pool No
Building
Story 2
Entry Level Two
Sewer Public Sewer
Water Public
New Construction false
Schools
Elementary Schools Castle Creek Elem
Middle Schools Discovery Middle
High Schools East River High
Others
Pets Allowed Breed Restrictions, Monthly Pet Fee, Number Limit, Size Limit
Senior Community No
Pet Size Very Small (Under 15 Lbs.)
Membership Fee Required None
Num of Pet 1
Virtual Tour https://www.propertypanorama.com/instaview/stellar/O6449039

NEARBY SCHOOLS & PROPERTIES
GET MORE INFORMATION