
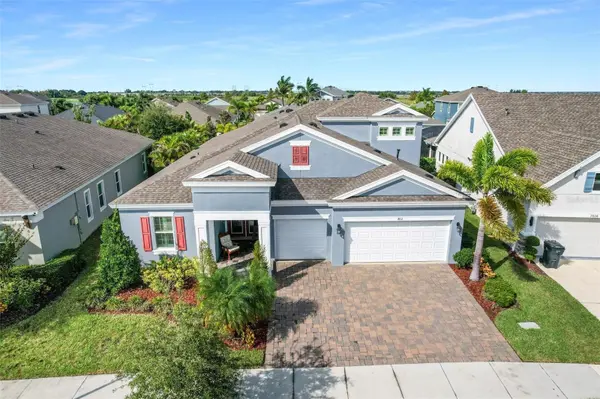



UPDATED:
Key Details
Property Type Single Family Home
Sub Type Single Family Residence
Listing Status Active
Purchase Type For Sale
Square Footage 3,163 sqft
Price per Sqft $230
Subdivision Waterset Ph 5A-2A
MLS Listing ID TB8549622
Bedrooms 5
Full Baths 4
HOA Fees $151/ann
HOA Y/N Yes
Annual Recurring Fee 151.41
Year Built 2021
Annual Tax Amount $13,837
Lot Size 7,840 Sqft
Acres 0.18
Lot Dimensions 65.64x122.26
Property Sub-Type Single Family Residence
Source Stellar MLS
Property Description
Step inside through the elegant foyer and experience an inviting open-concept layout. The spacious kitchen features quartz countertops, abundant cabinetry, a farmhouse sink, and an oversized island that flows seamlessly into the main living and dining areas. Tray ceilings and expansive sliding glass doors bring in natural light and create an ideal setting for entertaining or simply relaxing at home. The thoughtfully designed split floor plan includes a spacious primary suite with dual walk-in closets, double vanities, and a walk-in shower. Upstairs, the fifth bedroom and generously sized bonus room provide additional space for guests, entertainment, hobbies, or a private retreat.
Step outside to enjoy the covered lanai and open backyard, offering plenty of opportunities to relax, entertain, or create your own outdoor oasis. Beyond the home, experience the incredible Waterset lifestyle! This master-planned community offers resort-style swimming pools, splash pads, fitness centers, miles of scenic walking and biking trails, playgrounds, dog parks, basketball, pickleball and tennis courts, and inviting community gathering spaces, subject to applicable community access rules.
Conveniently located near I-75, shopping, dining, schools, and the greater Tampa Bay area, this home offers a wonderful combination of space, convenience, and community living.
Offered AS-IS, this property presents an excellent opportunity to personalize a spacious home in one of Apollo Beach's most desirable communities. Schedule your private showing today!
Location
State FL
County Hillsborough
Community Waterset Ph 5A-2A
Area 33572 - Apollo Beach / Ruskin
Zoning PD
Rooms
Other Rooms Great Room
Interior
Interior Features Ceiling Fans(s), In Wall Pest System, Open Floorplan, Stone Counters, Tray Ceiling(s), Walk-In Closet(s)
Heating Central, Electric
Cooling Central Air
Flooring Carpet, Tile, Vinyl
Furnishings Unfurnished
Fireplace false
Appliance Built-In Oven, Cooktop, Dishwasher, Disposal, Dryer, Microwave, Refrigerator, Washer, Water Softener, Wine Refrigerator
Laundry Inside, Laundry Room
Exterior
Exterior Feature Hurricane Shutters
Parking Features Driveway
Garage Spaces 3.0
Utilities Available Electricity Connected, Natural Gas Connected, Public
View Y/N No
Water Access No
Roof Type Shingle
Attached Garage true
Exposure East
Garage true
Private Pool No
Building
Story 2
Entry Level Two
Foundation Slab
Lot Size Range 0 to less than 1/4
Sewer Public Sewer
Water Public
Unit Floor 2
Structure Type Block,Stucco,Frame
New Construction false
Others
Pets Allowed Cats OK, Dogs OK, Yes
Senior Community No
Ownership Fee Simple
Monthly Total Fees $12
Acceptable Financing Cash, Conventional, FHA, VA Loan
Membership Fee Required Required
Listing Terms Cash, Conventional, FHA, VA Loan
Special Listing Condition None
Virtual Tour https://www.propertypanorama.com/instaview/stellar/TB8549622

NEARBY SCHOOLS & PROPERTIES
GET MORE INFORMATION