


Open House
Sun Nov 01, 1:00pm - 4:00pm
Sun Nov 15, 12:00pm - 4:00pm
UPDATED:
Key Details
Property Type Single Family Home
Sub Type Single Family Residence
Listing Status Active
Purchase Type For Sale
Square Footage 2,984 sqft
Price per Sqft $469
Subdivision Lawndale
MLS Listing ID S5158760
Bedrooms 4
Full Baths 3
Half Baths 1
Construction Status Completed
HOA Y/N No
Year Built 2023
Annual Tax Amount $19,444
Lot Size 6,969 Sqft
Acres 0.16
Property Sub-Type Single Family Residence
Source Stellar MLS
Property Description
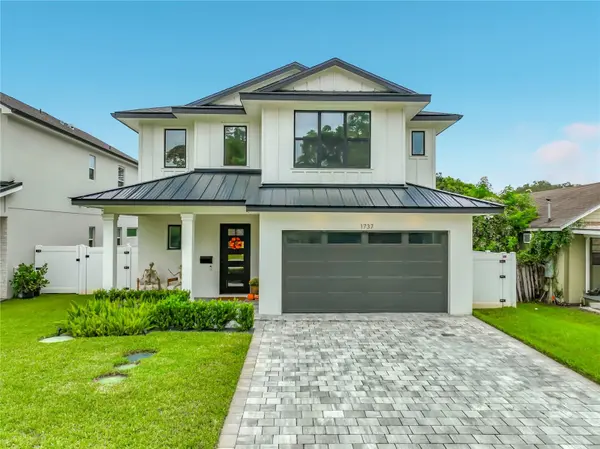
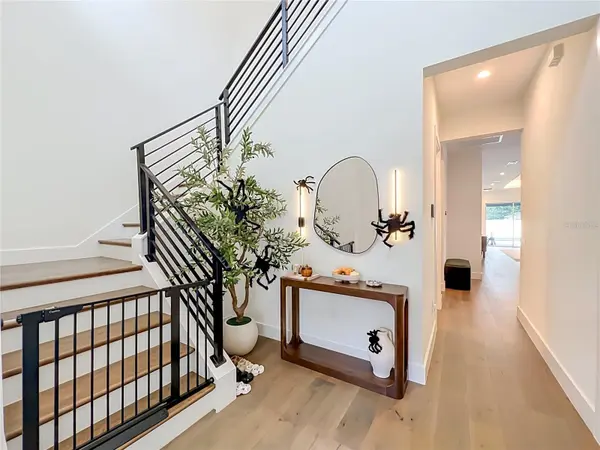
***A welcome front porch leads to an impressive two-story foyer and bright, open floor plan designed for comfortable living and effortless entertaining. A private fourth bedroom with a full bath is located near the entry, offering flexibility as a guest suite, home office, study, or secluded retreat.
***KITCHEN & MAIN LIVING AREAS: The gourmet kitchen serves as the heart of the home, featuring quartz countertops, custom cabinetry, and a premium Bosch appliance package with a 36-inch electric cooktop. Open to the spacious living and dining areas, it creates a seamless setting for everyday living and entertaining.
***PRIMARY SUITE & UPSTAIRS SPACES: The first-floor primary suite provides a peaceful retreat with a spa-inspired bath, dual vanities, a freestanding soaking tub, and a generous walk-in closet with custom shelving. A nearby laundry area adds convenience and efficiency.
Upstairs, a spacious bonus room with a closet can function as a fifth bedroom, media room, game room, home office, creative studio. Two additional bedrooms feature walk-in closets and share a beautifully appointed bathroom with dual sinks. A second laundry room with a sink and abundant natural light adds further convenience.
***OUTDOOR LIVING: The covered lanai overlooks a sparkling pool and beautifully landscaped backyard, creating for the outdoor relaxation and entertaining. The entire covered porch features a motorized retractable screening system, allowing the space to be fully screened in. Low-maintenance artificial turf keeps the backyard looking lush and green year-round without the need for mowing, while an additional mosquito repellent system enhances outdoor enjoyment.
***LOCATION: Perfectly positioned near Winter Park's acclaimed shopping, fine dining, beautiful parks, and vibrant cultural attractions, this exceptional location also offers effortless access to I-4 and Downtown Orlando, Winter Park Village, Publix, Trader Joe's, and much more, making it easy to enjoy everything Central Florida Lifestyle.
Make an appointment today before this beautiful, amazing home is gone!!!
Location
State FL
County Orange
Community Lawndale
Area 32789 - Winter Park
Zoning R-2
Interior
Interior Features High Ceilings, Kitchen/Family Room Combo, Living Room/Dining Room Combo, Open Floorplan, Primary Bedroom Main Floor, Walk-In Closet(s)
Heating Electric
Cooling Central Air
Flooring Carpet, Hardwood
Furnishings Unfurnished
Fireplace false
Appliance Convection Oven, Dishwasher, Disposal, Dryer, Electric Cooktop, Electric Water Heater, Exhaust Fan, Microwave, Refrigerator, Washer, Wine Refrigerator
Laundry Laundry Room, Other, Upper Level
Exterior
Exterior Feature Private Mailbox, Rain Gutters
Garage Spaces 2.0
Fence Fenced, Vinyl
Pool In Ground
Community Features Street Lights
Utilities Available Cable Available, Electricity Connected, Water Connected
View Y/N No
Water Access No
Roof Type Metal,Shingle
Attached Garage true
Exposure South
Garage true
Private Pool Yes
Building
Entry Level Two
Foundation Block
Lot Size Range 0 to less than 1/4
Sewer Septic Tank
Water None
Structure Type Block,Stucco
New Construction false
Construction Status Completed
Schools
Elementary Schools Killarney Elem
Middle Schools College Park Middle
High Schools Edgewater High
Others
Senior Community No
Ownership Fee Simple
Acceptable Financing Cash, Conventional, FHA, Other, VA Loan
Membership Fee Required None
Listing Terms Cash, Conventional, FHA, Other, VA Loan
Special Listing Condition None
Virtual Tour https://www.propertypanorama.com/instaview/stellar/S5158760

NEARBY SCHOOLS & PROPERTIES
GET MORE INFORMATION