

LPT Realty
  • Home
  • About
    1. About Us
    2. Contact Us
    3. Reviews
  • Buy
    1. All Listings
    2. Featured Listings
    3. Sold Listings
  • Sell
    1. Sell My Home
    2. Home Valuation
  • Calculator
  • Market Snapshot
  • Blogs
  • Register
  • Sign In
  • Agent Email
    benaicherrealtor@gmail.com
  • Agent Phone
    +1(614) 563-2908

17432 SE 112TH CT Summerfield, FL 34491

Active
$309,000
17432 SE 112TH CT Summerfield, FL 34491
Save Share
Schedule a Tour
17432 SE 112TH CT, Summerfield, FL 34491
See all 48 photos
48 photos
REQUEST A TOUR If you would like to see this home without being there in person, select the "Virtual Tour" option and your agent will contact you to discuss available opportunities.
In-PersonVirtual Tour
Ben Aicher

Ben Aicher

benaicherrealtor@gmail.com +1(614) 563-2908
$309,000
Est. payment /mo
2 Beds
2 Baths
1,706 SqFt
Save Virtual Tour

UPDATED:

Key Details

Property Type Single Family Home

Sub Type Single Family Residence

Listing Status Active

Purchase Type For Sale

Square Footage 1,706 sqft

Price per Sqft $181

Subdivision Stonecrest

MLS Listing ID OM733770

Bedrooms 2

Full Baths 2

HOA Fees $152/mo

HOA Y/N Yes

Annual Recurring Fee 1824.0

Year Built 1991

Annual Tax Amount $2,799

Lot Size 7,840 Sqft

Acres 0.18

Property Sub-Type Single Family Residence

Source Stellar MLS

Property Description

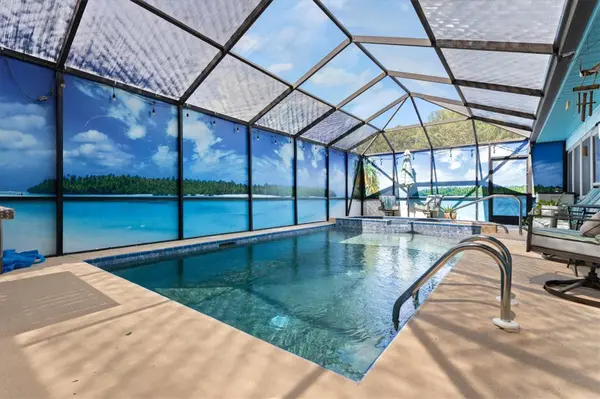
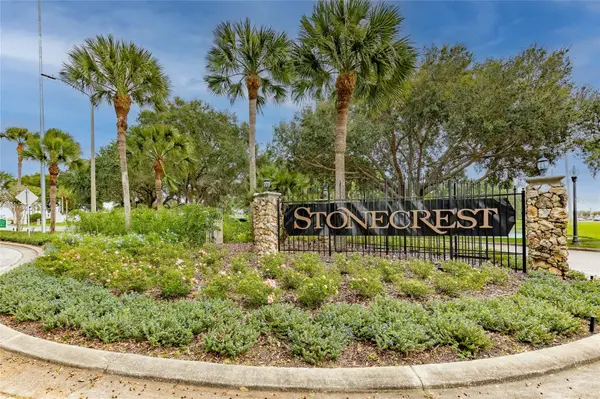
Prepare to fall in love with this captivating 2 Bedroom, 2 Bathroom KEY WEST Model, beautifully situated on a desirable corner lot in the sought-after 55+ Gated Golf Community of STONECREST. What truly sets this home apart is its incredible outdoor oasis, Featuring a unique SCENIC POOL, completely resurfaced and tiled, NEW SOLAR PANELS 2026, perfect for cooling off and relaxing on warm Florida evenings. Surrounded by privacy screens, with beautiful views of the sky above and charming Edison lighting. Step inside and appreciate the OPEN FLOOR PLAN, Vaulted ceilings, and inviting living and dining areas, enhanced by ENGINEERED HARDWOOD FLOORING. Both bedrooms Feature new Mannington waterproof LUXURY VINYL PLANK Flooring. Enclosed Florida room, complete with air conditioning, a ceiling fan with lights, and attractive shiplap and bead-board accents. The beautifully UPGRADED KITCHEN, renovated in 2021, with QUARTZ countertops, Cabinetry, CROWN MOLDING, and Samsung Bronze appliances. Both bathrooms have been updated with double vanity sinks and skylights. Guest bathroom offers a Jacuzzi bathtub. ROOF 2021, HVAC system 2022, Pentair pool pump 2023, WATER HEATER 2022, ELECTRIC SCREEN DOOR over garage 2026, REPLACED ELECTRICAL PANEL AND BREAKERS 2026. Entire home's copper piping was replaced with PEX PIPING 2022. Additional features include; New screened front porch, Whirlpool washer and dryer (2020), rain gutters with Leaf Filter gutter protection throughout. Life in Stonecrest offers the best of Florida's active retirement lifestyle, with a semi-private, 18-hole championship golf course and an impressive selection of recreational amenities. Enjoy four swimming pools, including an indoor pool, along with tennis, pickleball, bocce ball, softball, shuffleboard, and numerous clubs and activity groups to suit a wide variety of interests. Adjacent to Spanish Springs Town Square in THE VILLAGES, FL, you'll have easy access to nightly entertainment, shopping, dining, and plenty of opportunities to enjoy the Florida lifestyle. This exceptional Key West home combines thoughtful updates, inviting indoor spaces, and a truly special poolside retreat. Come discover how wonderful life can be when every day feels like a vacation! (Pool table negotiable.)

Location

State FL

County Marion

Community Stonecrest

Area 34491 - Summerfield

Zoning PUD

Interior

Interior Features Cathedral Ceiling(s), Ceiling Fans(s), Crown Molding, High Ceilings, Living Room/Dining Room Combo, Open Floorplan, Solid Wood Cabinets, Walk-In Closet(s)

Heating Central, Electric, Heat Pump

Cooling Central Air

Flooring Ceramic Tile, Hardwood

Furnishings Unfurnished

Fireplace false

Appliance Dishwasher, Disposal, Dryer, Electric Water Heater, Microwave, Range, Refrigerator, Washer

Laundry Inside

Exterior

Exterior Feature Private Mailbox, Private Yard

Pool In Ground, Lighting, Screen Enclosure

Community Features Deed Restrictions, Dog Park, Fitness Center, Gated Community - Guard, Golf Carts OK, Golf, Pool

Utilities Available Electricity Connected, Public, Sewer Connected

View Y/N No

Water Access No

Roof Type Shingle

Attached Garage true

Exposure East

Garage true

Private Pool Yes

Building

Entry Level One

Foundation Slab

Lot Size Range 0 to less than 1/4

Sewer Public Sewer

Water Public

Structure Type Stucco,Frame

New Construction false

Others

Pets Allowed Cats OK, Dogs OK, Number Limit, Yes

HOA Fee Include Guard - 24 Hour,Pool,Private Road,Sewer,Trash

Senior Community Yes

Ownership Fee Simple

Monthly Total Fees $152

Acceptable Financing Cash, Conventional, FHA, VA Loan

Membership Fee Required Required

Listing Terms Cash, Conventional, FHA, VA Loan

Num of Pet 2

Special Listing Condition None

Virtual Tour https://www.propertypanorama.com/instaview/stellar/OM733770


Read Less Info
Stellar MLS
© 2026 My Florida Regional MLS DBA Stellar MLS. All Rights Reserved.
Listed by Cindy Schutte KELLER WILLIAMS CORNERSTONE RE

NEARBY SCHOOLS & PROPERTIES

GET MORE INFORMATION

Ben Aicher

Ben Aicher

+1(614) 563-2908

Realtor | Senior Agent

Realtor | Senior Agent

Name

Name

Email*

Email

Phone*

Phone

Message

By checking this box, I agree by electronic signature to the Electronic Disclosure Consent Agreement; to receive recurring marketing communication from Ben Aicher, including auto-dialed calls, texts, and artificial/prerecorded voice messages (message frequency varies; data rates may apply; reply "STOP" to opt-out of texts or "HELP" for assistance); and to the Terms of Service and Privacy Policy of this website. Consent not required to make a purchase. I understand that I can call to obtain direct assistance.

Thanks! I'll get back to you shortly.

Go tour this home

17432 SE 112TH CT

IDX information is provided exclusively for consumers’ personal, non-commercial use and that it may not be used for any purpose other than to identify prospective properties consumers may be interested in purchasing. Information deemed reliable but not guaranteed to be accurate. Listing information updated daily.
default

LPT Realty

Ben Aicher

+1(614) 563-2908 benaicherrealtor@gmail.com

  • Home
  • About
    1. About Us
    2. Contact Us
    3. Reviews
  • Buy
    1. All Listings
    2. Featured Listings
    3. Sold Listings
  • Sell
    1. Sell My Home
    2. Home Valuation
  • Calculator
  • Market Snapshot
  • Blogs

Get My App

Powered by Lofty Inc. Copyright 2026. All Rights Reserved. Terms of Service & Privacy Policy | Cookie Policy | Cookie Preferences | Property Listings | Sitemap | Accessibility