

LPT Realty
  • Home
  • About
    1. About Us
    2. Contact Us
    3. Reviews
  • Buy
    1. All Listings
    2. Featured Listings
    3. Sold Listings
  • Sell
    1. Sell My Home
    2. Home Valuation
  • Calculator
  • Market Snapshot
  • Blogs
  • Register
  • Sign In
  • Agent Email
    benaicherrealtor@gmail.com
  • Agent Phone
    +1(614) 563-2908

330 PATICA RD NE St Petersburg, FL 33702

Active
$585,000
330 PATICA RD NE St Petersburg, FL 33702
Save Share
Schedule a Tour
330 PATICA RD NE, St Petersburg, FL 33702
330 PATICA RD NE, St Petersburg, FL 33702,Video Tour
330 PATICA RD NE, St Petersburg, FL 33702
See all 46 photos
46 photos
REQUEST A TOUR If you would like to see this home without being there in person, select the "Virtual Tour" option and your agent will contact you to discuss available opportunities.
In-PersonVirtual Tour
Ben Aicher

Ben Aicher

benaicherrealtor@gmail.com +1(614) 563-2908
$585,000
Est. payment /mo
3 Beds
2 Baths
1,720 SqFt
Save Virtual Tour

UPDATED:

Key Details

Property Type Single Family Home

Sub Type Single Family Residence

Listing Status Active

Purchase Type For Sale

Square Footage 1,720 sqft

Price per Sqft $340

Subdivision Rio Vista

MLS Listing ID TB8556567

Bedrooms 3

Full Baths 2

HOA Y/N No

Year Built 1974

Annual Tax Amount $6,292

Lot Size 0.320 Acres

Acres 0.32

Lot Dimensions 95x148

Property Sub-Type Single Family Residence

Source Stellar MLS

Property Description

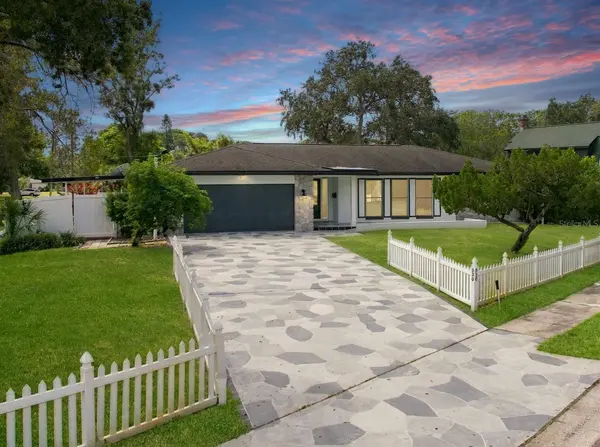
Welcome to your DREAM HOME, where impeccable quality and thoughtful design come together in a truly special setting! This beautifully and meticulously renovated 3-bedroom, 2-bath home with a 2-car garage sits on an impressive .32-acre lot and offers a SPARKLING PRIVATE POOL OASIS visible from virtually every room. A charming first impression begins with the slate-style paved driveway and classic white picket fence, welcoming you into a home where every detail has been carefully considered. As you enter, the SHOWSTOPPING GOURMET KITCHEN is the heart of the open-concept living space, boasting gorgeous quartz countertops, an oversized island with breakfast bar and pendant lighting, and brand-new solid-wood shaker cabinetry with soft-close features, abundant deep drawers, and exceptional storage. Complete with all-new Italian-inspired Forno professional-style appliances, this kitchen is as functional as it is beautiful. The SPLIT FLOOR PLAN offers privacy with the primary bedroom to the right featuring a slider door to the pool, dual closets and beautifully tiled ensuite bathroom with walk-in shower. The generous sized secondary bedrooms are to the back of the home and share the renovated full bath. The SPECTACULAR BACKYARD RETREAT awaits surrounded by a privacy fence, featuring a brand-new inground saltwater pool with a sun shelf and unique piano-pattern marble edging that creates an elegant, translucent effect. Enjoy the luxury of a resort right at home, complete with a covered patio with pass-through window countertop and an expansive paver deck for sunbathing and entertaining. The generous grassy space is perfect for fun-filled play and pets alike. STUNNING DESIGN & QUALITY CRAFTSMANSHIP are showcased throughout this extensive renovation, featuring non-toxic luxury vinyl plank flooring, Level 5 drywall finishes, fresh interior and exterior paint, new front and interior doors, and all-new ceiling fans, lighting, fixtures, and hardware. Recessed lighting with a Halo Nightglow feature adds a sophisticated finishing touch, while recently upgraded high-density attic insulation enhances comfort and efficiency. THOUGHTFUL UPGRADES & PEACE OF MIND include a whole-home five-stage water filtration system with UV light, an upgraded electrical system accommodating an EV charger and new pool pump, expanded sprinkler system with new pumps for excellent pressure and coverage. The sewer lines have been replaced, including widened interior and main lines to the street. Major updates include a 2025 water heater, 2022 roof, and 2016 HVAC system. An Anker Eufy security system adds piece of mind. THIS INCREDIBLE LOCATION places Riviera Bay Park just around the corner, offering tennis, pickleball and basketball courts, a covered outdoor workout center, playground, and scenic walking paths. Enjoy effortless access to shopping and dining along 4th Street North, with Tampa International Airport and vibrant downtown St. Petersburg, including the Pier, Vinoy Park, museums, boutiques, restaurants, and nightlife, approximately 20 minutes away. Best of all, NO HOA! Every space in this exceptional home feels calm, inviting, and just a little magical. Schedule your private showing today to fall in love with this beautiful home and lifestyle!

Location

State FL

County Pinellas

Community Rio Vista

Area 33702 - St Pete

Interior

Interior Features Ceiling Fans(s), Eat-in Kitchen, Kitchen/Family Room Combo, Open Floorplan, Primary Bedroom Main Floor, Solid Wood Cabinets, Split Bedroom, Stone Counters, Thermostat, Walk-In Closet(s), Window Treatments

Heating Central, Electric, Heat Pump

Cooling Central Air

Flooring Luxury Vinyl, Tile

Furnishings Negotiable

Fireplace false

Appliance Convection Oven, Dishwasher, Disposal, Dryer, Electric Water Heater, Ice Maker, Microwave, Range, Refrigerator, Washer, Water Filtration System, Water Purifier

Laundry In Garage, Sink

Exterior

Exterior Feature Lighting, Private Yard, Rain Gutters, Sidewalk, Sprinkler Metered

Parking Features Driveway, Electric Vehicle Charging Station(s), Garage Door Opener, Oversized, Parking Pad

Garage Spaces 2.0

Fence Vinyl

Pool In Ground, Gunite, Pool Sweep, Salt Water

Community Features Street Lights

Utilities Available BB/HS Internet Available, Cable Available, Electricity Connected, Public, Sewer Connected, Sprinkler Meter, Sprinkler Recycled, Water Connected

View Y/N No

Water Access No

Roof Type Shingle

Porch Covered, Patio, Porch

Attached Garage true

Exposure North

Garage true

Private Pool Yes

Building

Lot Description Corner Lot, Flood Insurance Required, FloodZone, City Limits, Landscaped, Oversized Lot, Sidewalk, Paved

Entry Level One

Foundation Slab

Lot Size Range 1/4 to less than 1/2

Sewer Public Sewer

Water Public

Structure Type Block,Stucco

New Construction false

Schools

Elementary Schools Shore Acres Elementary-Pn

Middle Schools Meadowlawn Middle-Pn

High Schools Northeast High-Pn

Others

Pets Allowed Yes

Senior Community No

Ownership Fee Simple

Acceptable Financing Cash, Conventional, FHA, VA Loan

Listing Terms Cash, Conventional, FHA, VA Loan

Special Listing Condition None

Virtual Tour https://my.matterport.com/show/?m=jKhWjTnhwhu&brand=0&mls=1&


Read Less Info
Stellar MLS
© 2026 My Florida Regional MLS DBA Stellar MLS. All Rights Reserved.
Listed by Linda Imburgia SERENE REALTY LLC

NEARBY SCHOOLS & PROPERTIES

GET MORE INFORMATION

Ben Aicher

Ben Aicher

+1(614) 563-2908

Realtor | Senior Agent

Realtor | Senior Agent

Name

Name

Email*

Email

Phone*

Phone

Message

By checking this box, I agree by electronic signature to the Electronic Disclosure Consent Agreement; to receive recurring marketing communication from Ben Aicher, including auto-dialed calls, texts, and artificial/prerecorded voice messages (message frequency varies; data rates may apply; reply "STOP" to opt-out of texts or "HELP" for assistance); and to the Terms of Service and Privacy Policy of this website. Consent not required to make a purchase. I understand that I can call to obtain direct assistance.

Thanks! I'll get back to you shortly.

Go tour this home

330 PATICA RD NE

IDX information is provided exclusively for consumers’ personal, non-commercial use and that it may not be used for any purpose other than to identify prospective properties consumers may be interested in purchasing. Information deemed reliable but not guaranteed to be accurate. Listing information updated daily.
default

LPT Realty

Ben Aicher

+1(614) 563-2908 benaicherrealtor@gmail.com

  • Home
  • About
    1. About Us
    2. Contact Us
    3. Reviews
  • Buy
    1. All Listings
    2. Featured Listings
    3. Sold Listings
  • Sell
    1. Sell My Home
    2. Home Valuation
  • Calculator
  • Market Snapshot
  • Blogs

Get My App

Powered by Lofty Inc. Copyright 2026. All Rights Reserved. Terms of Service & Privacy Policy | Cookie Policy | Cookie Preferences | Property Listings | Sitemap | Accessibility