



UPDATED:
Key Details
Property Type Single Family Home
Sub Type Single Family Residence
Listing Status Active
Purchase Type For Sale
Square Footage 2,829 sqft
Price per Sqft $293
Subdivision Mapes Rep
MLS Listing ID TB8556300
Bedrooms 4
Full Baths 3
Half Baths 1
Construction Status Completed
HOA Y/N No
Year Built 2026
Annual Tax Amount $3,201
Lot Size 5,662 Sqft
Acres 0.13
Lot Dimensions 50x117
Property Sub-Type Single Family Residence
Source Stellar MLS
Property Description
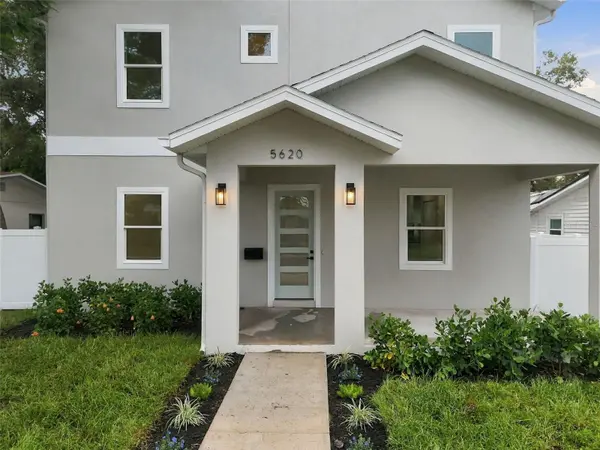
Welcome to 5620 3rd Ave N, a residence that offers both room to live and room to grow. The 2,345 square foot main home features 3 bedrooms, 2 1/2 bathrooms, and a dedicated bonus room that works as a home office, media room, or playroom. Ten foot ceilings throughout give every room an open, airy and bright feel from the moment you step inside.
The kitchen is the heart of the home. Quartz countertops and stainless steel appliances surround an oversized island built for casual meals, entertaining, and everyday gathering. A builtin wine fridge and a dedicated coffee bar add convenience for morning routines and evening hosting alike.
Every bedroom is generously sized. The primary suite is a true retreat, with dual walk-in closets that provide abundant storage. An oversized laundry room with ample cabinetry keeps the household organized and running smoothly.
Set apart from the main residence, a detached 484 square foot accessory dwelling unit offers a full-sized bedroom, a complete kitchen, and its own living area. It's an ideal setup for visiting family, long-term guests, multigenerational living, or a private studio or workspace.
Thoughtfully designed and full of versatility, this St. Petersburg property is ready for its next chapter.
Location
State FL
County Pinellas
Community Mapes Rep
Area 33710 - St Pete/Crossroads
Direction N
Rooms
Other Rooms Den/Library/Office, Inside Utility, Storage Rooms
Interior
Interior Features Ceiling Fans(s), High Ceilings, Open Floorplan, PrimaryBedroom Upstairs, Stone Counters, Thermostat, Walk-In Closet(s)
Heating Central, Electric, Other
Cooling Central Air, Mini-Split Unit(s)
Flooring Luxury Vinyl
Furnishings Unfurnished
Fireplace false
Appliance Convection Oven, Dishwasher, Disposal, Electric Cooktop, Electric Water Heater, Microwave, Range, Range Hood, Refrigerator, Wine Refrigerator
Laundry Inside, Laundry Room
Exterior
Exterior Feature Lighting, Private Mailbox, Private Yard, Rain Gutters, Sidewalk
Parking Features Alley Access, Driveway, Garage Door Opener, Garage Faces Rear, Guest, Off Street, On Street, Parking Pad
Garage Spaces 2.0
Fence Vinyl
Utilities Available BB/HS Internet Available, Electricity Connected, Public, Sewer Connected, Water Connected
View Y/N No
Water Access No
Roof Type Shingle
Porch Covered, Front Porch, Rear Porch
Attached Garage false
Exposure North
Garage true
Private Pool No
Building
Lot Description City Limits, Landscaped, Level, Sidewalk, Paved
Entry Level Two
Foundation Slab, Stem Wall
Lot Size Range 0 to less than 1/4
Builder Name Harp Contracting, LLC
Sewer Public Sewer
Water Public
Structure Type Stucco,Frame
New Construction true
Construction Status Completed
Others
Pets Allowed Yes
Senior Community No
Ownership Fee Simple
Acceptable Financing Cash, Conventional, FHA, VA Loan
Listing Terms Cash, Conventional, FHA, VA Loan
Special Listing Condition None
Virtual Tour https://www.propertypanorama.com/instaview/stellar/TB8556300

NEARBY SCHOOLS & PROPERTIES
GET MORE INFORMATION