



UPDATED:
Key Details
Property Type Townhouse
Sub Type Townhouse
Listing Status Active
Purchase Type For Sale
Square Footage 1,154 sqft
Price per Sqft $216
Subdivision Canoe Creek Villas
MLS Listing ID S5159056
Bedrooms 3
Full Baths 2
HOA Fees $209/mo
HOA Y/N Yes
Annual Recurring Fee 2511.6
Year Built 1994
Annual Tax Amount $484
Lot Size 1,742 Sqft
Acres 0.04
Lot Dimensions 33x45
Property Sub-Type Townhouse
Source Stellar MLS
Property Description
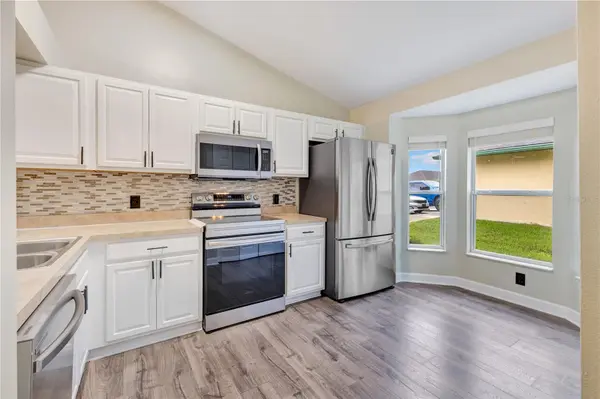
Inside, luxury vinyl plank flooring runs throughout the main living spaces and bedrooms, creating a cohesive look from room to room. The kitchen has been refreshed with white cabinetry, modern hardware, a decorative tile backsplash, stainless steel appliances, and generous counter space. A bright bay-window area brings additional natural light into the kitchen and provides space for casual dining, while a dedicated laundry closet adds everyday convenience.
The living and dining areas flow together beneath vaulted ceilings, creating an open gathering space with plenty of flexibility for entertaining and everyday living. Sliding glass doors extend the living area to the screened patio, offering a shaded outdoor space overlooking the surrounding green space and mature trees.
The primary suite is positioned toward the rear of the home and includes a private bathroom and dedicated closet. Two additional bedrooms and a second full bathroom provide flexibility for guests, family, a home office, or hobby space. Multiple closets throughout the home offer additional storage.
As an end unit, the home benefits from its position at the end of the building and additional outdoor space alongside the property. The community pool and covered gathering area provide another place to relax and enjoy the Florida weather. With three bedrooms, updated flooring and kitchen finishes, vaulted ceilings, screened outdoor living, and a community pool, this Saint Cloud villa offers a practical and inviting place to call home.
Location
State FL
County Osceola
Community Canoe Creek Villas
Area 34769 - St Cloud (City Of St Cloud)
Zoning SR3
Interior
Interior Features Ceiling Fans(s), Eat-in Kitchen, Kitchen/Family Room Combo, Living Room/Dining Room Combo
Heating Central
Cooling Central Air
Flooring Vinyl
Furnishings Unfurnished
Fireplace false
Appliance Dishwasher, Microwave, Range, Refrigerator
Laundry Inside
Exterior
Exterior Feature Lighting, Sidewalk
Community Features Community Mailbox, Pool
Utilities Available Public
View Y/N No
Water Access No
Roof Type Shingle
Exposure West
Garage false
Private Pool No
Building
Story 1
Entry Level One
Foundation Slab
Lot Size Range 0 to less than 1/4
Sewer Public Sewer
Water Public
Structure Type Block,Concrete,Stucco
New Construction false
Others
Pets Allowed Yes
HOA Fee Include Pool
Senior Community No
Ownership Fee Simple
Monthly Total Fees $209
Acceptable Financing Cash, Conventional, FHA, VA Loan
Membership Fee Required Required
Listing Terms Cash, Conventional, FHA, VA Loan
Special Listing Condition None
Virtual Tour https://my.matterport.com/show/?m=T97jyYwA1bC&mls=1

NEARBY SCHOOLS & PROPERTIES
GET MORE INFORMATION