

LPT Realty
  • Home
  • About
    1. About Us
    2. Contact Us
    3. Reviews
  • Buy
    1. All Listings
    2. Featured Listings
    3. Sold Listings
  • Sell
    1. Sell My Home
    2. Home Valuation
  • Calculator
  • Market Snapshot
  • Blogs
  • Register
  • Sign In
  • Agent Email
    benaicherrealtor@gmail.com
  • Agent Phone
    +1(614) 563-2908

4 ANTIGUA CIR #6 Englewood, FL 34223

Open Sun 1PM-3PM
$379,900
4 ANTIGUA CIR #6 Englewood, FL 34223
Save Share
Schedule a Tour
4 ANTIGUA CIR #6, Englewood, FL 34223
See all 98 photos
98 photos
REQUEST A TOUR If you would like to see this home without being there in person, select the "Virtual Tour" option and your agent will contact you to discuss available opportunities.
In-PersonVirtual Tour
Ben Aicher

Ben Aicher

benaicherrealtor@gmail.com +1(614) 563-2908
$379,900
Est. payment /mo
2 Beds
2 Baths
1,517 SqFt
Save Virtual Tour

Open House

Sun Nov 01, 1:00pm - 3:00pm

UPDATED:

Key Details

Property Type Single Family Home

Sub Type Villa

Listing Status Active

Purchase Type For Sale

Square Footage 1,517 sqft

Price per Sqft $250

Subdivision Englewood Golf Villas 01

MLS Listing ID D6149020

Bedrooms 2

Full Baths 2

HOA Fees $680/mo

HOA Y/N Yes

Annual Recurring Fee 8160.0

Year Built 1972

Annual Tax Amount $3,851

Lot Size 2.290 Acres

Acres 2.29

Property Sub-Type Villa

Source Stellar MLS

Property Description

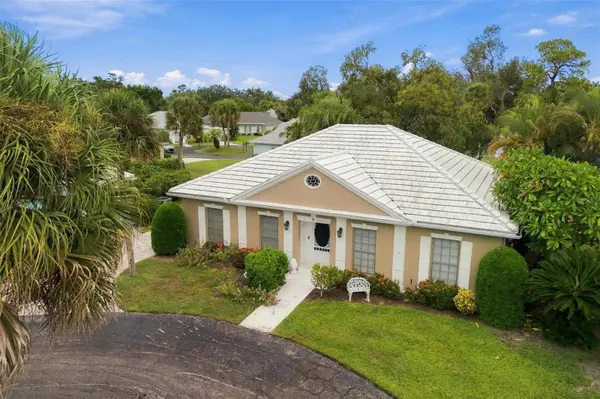
Location, Location, Location - Beautiful stately Oak trees forming a canopy over the streets with lush, natural Florida foliage surrounding the classic homes in the estate section of Boca Royale. This is Olde Florida at its finest and this is the home to this charming two bedroom, two bath home located on a quiet cul-de-sac with no through traffic. Fantastic curb appeal with its distinctive lines, long windows creating a warm and sunny feeling on the interior. New tile flooring has been laid throughout. The open floor plan includes a large living room, spacious dining room and great kitchen w/a free standing island with extra seating for the informal meals. There is an ample primary bedroom with a walk-in closet and en-suite bathroom. The guest bedroom is also roomy with the guest bathroom close at hand. Your family and friends will feel very comfortable when they visit.
The patio doors off the living room and primary bedroom open onto a pleasant lanai overlooking the greenspace behind the home. The neighborhood pool is just steps away. This home is located in the Boca Royale Country Club with its 18 hole golf course, tennis courts, fitness center and restaurant. Different levels of membership give you options and make this home perfect for everyone.
Enjoy your peace and tranquility but you are still just a short drive to 4 beaches, Historic Dearborn Street, churches, shopping, cultural and medical. This is a perfect spot.

Location

State FL

County Sarasota

Community Englewood Golf Villas 01

Area 34223 - Englewood

Zoning RSF1

Interior

Interior Features Ceiling Fans(s), Chair Rail, Eat-in Kitchen, L Dining, Living Room/Dining Room Combo, Open Floorplan, Primary Bedroom Main Floor, Solid Wood Cabinets, Stone Counters, Walk-In Closet(s)

Heating Central, Electric

Cooling Central Air

Flooring Tile

Furnishings Unfurnished

Fireplace false

Appliance Dishwasher, Disposal, Dryer, Electric Water Heater, Microwave, Refrigerator, Washer

Laundry Inside, Laundry Closet

Exterior

Exterior Feature Private Mailbox, Rain Gutters

Community Features Association Recreation - Owned, Buyer Approval Required, Clubhouse, Deed Restrictions, Dog Park, Fitness Center, Gated Community - Guard, Golf Carts OK, Golf, Pool, Restaurant, Tennis Court(s)

Utilities Available Cable Connected, Electricity Connected

Amenities Available Fitness Center, Golf Course, Pool, Recreation Facilities, Security, Tennis Court(s)

View Y/N No

Water Access No

Roof Type Tile

Exposure South

Garage false

Private Pool No

Building

Entry Level One

Foundation Slab

Lot Size Range 2 to less than 5

Sewer Public Sewer

Water Public

Structure Type Block,Stucco

New Construction false

Schools

Elementary Schools Englewood Elementary

Middle Schools L.A. Ainger Middle

High Schools Lemon Bay High

Others

Pets Allowed Yes

HOA Fee Include Guard - 24 Hour,Cable TV,Common Area Taxes,Pool,Escrow Reserves Fund,Fidelity Bond,Maintenance Grounds,Management,Private Road,Trash

Senior Community Yes

Pet Size Extra Large (101+ Lbs.)

Ownership Fee Simple

Monthly Total Fees $680

Acceptable Financing Cash, Conventional, FHA, VA Loan

Membership Fee Required Required

Listing Terms Cash, Conventional, FHA, VA Loan

Special Listing Condition None

Virtual Tour https://www.propertypanorama.com/instaview/stellar/D6149020


Read Less Info
Stellar MLS
© 2026 My Florida Regional MLS DBA Stellar MLS. All Rights Reserved.
Listed by Andrea Barber BRETT BARBER & COMPANY REAL ES

NEARBY SCHOOLS & PROPERTIES

GET MORE INFORMATION

Ben Aicher

Ben Aicher

+1(614) 563-2908

Realtor | Senior Agent

Realtor | Senior Agent

Name

Name

Email*

Email

Phone*

Phone

Message

By checking this box, I agree by electronic signature to the Electronic Disclosure Consent Agreement; to receive recurring marketing communication from Ben Aicher, including auto-dialed calls, texts, and artificial/prerecorded voice messages (message frequency varies; data rates may apply; reply "STOP" to opt-out of texts or "HELP" for assistance); and to the Terms of Service and Privacy Policy of this website. Consent not required to make a purchase. I understand that I can call to obtain direct assistance.

Thanks! I'll get back to you shortly.

Go tour this home

4 ANTIGUA CIR #6

IDX information is provided exclusively for consumers’ personal, non-commercial use and that it may not be used for any purpose other than to identify prospective properties consumers may be interested in purchasing. Information deemed reliable but not guaranteed to be accurate. Listing information updated daily.
default

LPT Realty

Ben Aicher

+1(614) 563-2908 benaicherrealtor@gmail.com

  • Home
  • About
    1. About Us
    2. Contact Us
    3. Reviews
  • Buy
    1. All Listings
    2. Featured Listings
    3. Sold Listings
  • Sell
    1. Sell My Home
    2. Home Valuation
  • Calculator
  • Market Snapshot
  • Blogs

Get My App

Powered by Lofty Inc. Copyright 2026. All Rights Reserved. Terms of Service & Privacy Policy | Cookie Policy | Cookie Preferences | Property Listings | Sitemap | Accessibility