


UPDATED:
Key Details
Property Type Single Family Home
Sub Type Single Family Residence
Listing Status Active
Purchase Type For Sale
Square Footage 1,812 sqft
Price per Sqft $376
Subdivision Hidden Meadows
MLS Listing ID O6447902
Bedrooms 3
Full Baths 2
Construction Status Completed
HOA Y/N No
Year Built 2019
Annual Tax Amount $2,861
Lot Size 1.000 Acres
Acres 1.0
Lot Dimensions 146x298
Property Sub-Type Single Family Residence
Source Stellar MLS
Property Description
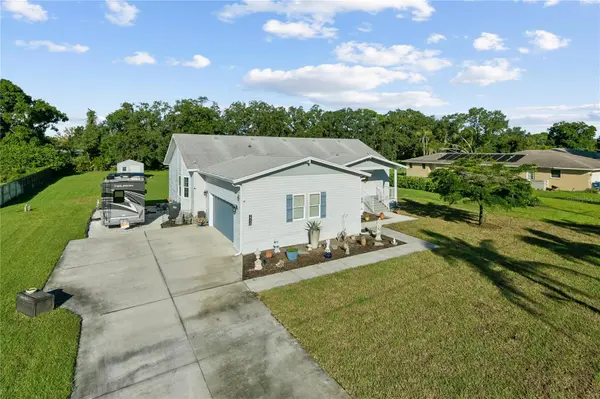
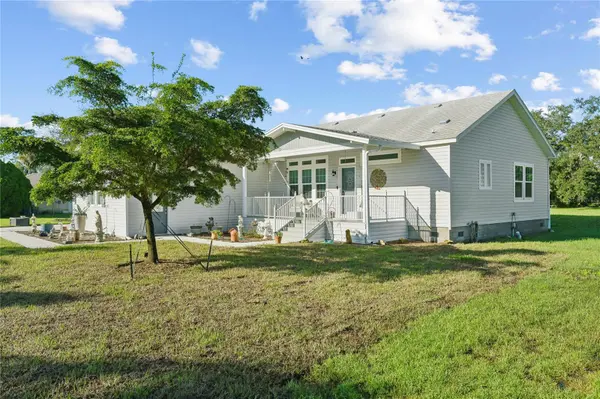
Rare opportunity to own a 2019-built home on a full, cleared 1-acre lot with NO HOA! This beautifully maintained 3-bdrm, 2-bath home with1,812 sq. ft. of thoughtfully designed living space, a side-entry 2-car garage, extensive storm protection, & the freedom to bring your RV, boat, & other toys. Inside, the open floor plan features LVP flooring throughout, abundant natural light, & a kitchen designed for both everyday living & entertaining. The kitchen includes custom soft-close wood cabinetry, updated appliances, a high-performance induction range, & an extra-large island. All three bedrooms are spacious & feature walk-in closets. The flexible third bedroom includes a Murphy bed, so it works as a guest room, home office, den, or bedroom. Both full bathrooms feature double-sink vanities, while transom windows in the main living area bring in additional natural light. Outside, the property really sets itself apart. A long driveway leads to the desirable side-entry, over-sized, 2-car garage, while the expansive cleared lot provides plenty of room for outdoor activities, gardening, pets, entertaining, or a future pool. Florida weather? This home is ready. Features include impact-resistant windows on the front & sides, heavy-duty hurricane screens on the rear, & a generator transfer switch already installed. A well-fed irrigation system helps keep the expansive lawn maintained. Bring the RV, boat, vehicles, & recreational equipment! The property includes dedicated RV electrical & sewer hookups, with plenty of room on the acre lot for parking and storage. A detached electrified storage shed provides additional workspace and storage. It's increasingly difficult to find newer construction on a full acre with RV hookups, a 2-car side-entry garage, & extensive storm protection—all in one property. If you want space, flexibility, privacy, and freedom from HOA, this is it.
Location
State FL
County Manatee
Community Hidden Meadows
Area 34208 - Bradenton/Braden River
Zoning A1
Direction E
Interior
Interior Features Ceiling Fans(s), Crown Molding, Eat-in Kitchen, High Ceilings, Open Floorplan, Primary Bedroom Main Floor, Solid Surface Counters, Solid Wood Cabinets, Walk-In Closet(s), Window Treatments
Heating Central
Cooling Central Air
Flooring Luxury Vinyl
Furnishings Unfurnished
Fireplace false
Appliance Dishwasher, Disposal, Dryer, Electric Water Heater, Exhaust Fan, Range, Range Hood, Refrigerator, Washer
Laundry Inside
Exterior
Exterior Feature Hurricane Shutters, Lighting, Other, Sidewalk
Utilities Available Cable Connected, Electricity Connected, Public, Sprinkler Well, Underground Utilities, Water Connected
View Y/N No
Water Access No
Roof Type Shingle
Attached Garage true
Exposure East
Garage true
Private Pool No
Building
Entry Level One
Foundation Block, Crawlspace, Stem Wall
Lot Size Range 1 to less than 2
Sewer Septic Tank
Water Public, Well
Structure Type Vinyl Siding,Frame
New Construction false
Construction Status Completed
Schools
Elementary Schools William H. Bashaw Elementary
Middle Schools Carlos E. Haile Middle
High Schools Braden River High
Others
Pets Allowed No
Senior Community No
Ownership Fee Simple
Acceptable Financing Cash, Conventional, FHA, Other, VA Loan
Listing Terms Cash, Conventional, FHA, Other, VA Loan
Special Listing Condition None

NEARBY SCHOOLS & PROPERTIES
GET MORE INFORMATION