


Open House
Sat Oct 31, 10:00am - 12:00pm
UPDATED:
Key Details
Property Type Single Family Home
Sub Type Single Family Residence
Listing Status Active
Purchase Type For Sale
Square Footage 1,788 sqft
Price per Sqft $273
Subdivision Juliette Falls
MLS Listing ID OM733406
Bedrooms 3
Full Baths 2
Construction Status Completed
HOA Fees $1,320/ann
HOA Y/N Yes
Annual Recurring Fee 1320.0
Year Built 2023
Annual Tax Amount $6,571
Lot Size 10,454 Sqft
Acres 0.24
Lot Dimensions 82x125
Property Sub-Type Single Family Residence
Source Stellar MLS
Property Description
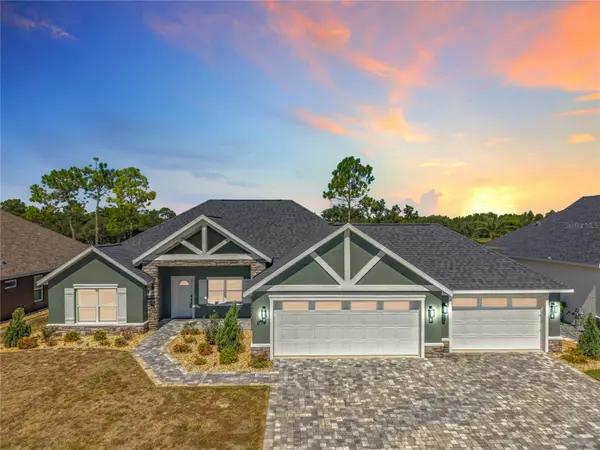
The FULL-SIZE FOUR-CAR GARAGE is a standout, featuring epoxy flooring, recessed lighting, generous storage, and walkable attic space with pull-down access. Whether you have multiple vehicles, hobbies, or equipment, you'll appreciate the possibilities. An oversized paver driveway, lush landscaping, and landscape lighting complete the impressive arrival.
Inside, the open-concept layout creates an inviting flow for everyday comfort and entertaining. The spacious kitchen anchors the main living area with a large island, stone countertops, and generous cabinetry, keeping the cook connected to guests and conversation.
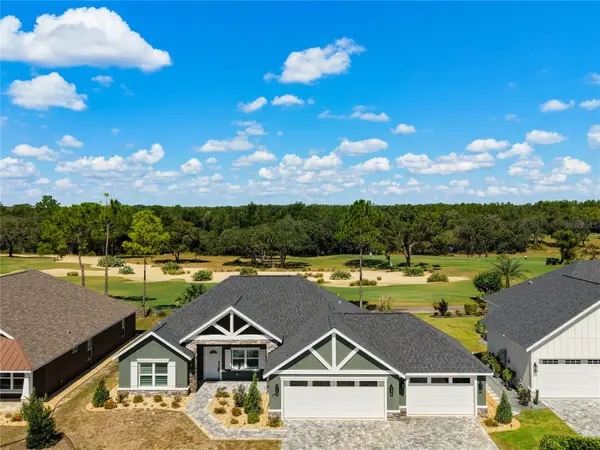
French doors open to the screened lanai, where peaceful views of the 17th fairway provide a beautiful backdrop for morning coffee or relaxing after a day on the course.
The private primary suite features a dramatic tray ceiling, an oversized custom closet with built-ins and barn doors, and a beautifully appointed ensuite with a 10-foot dual vanity, LED mirrors, and an oversized tiled walk-in shower. The split-bedroom design provides privacy for guests, with two generously sized secondary bedrooms and a stylish guest bathroom.
Additional highlights include irrigation, underground utilities, and public water and sewer. Juliette Falls offers sidewalks, golf-cart access, dining, and beautiful natural surroundings, with optional golf packages available through the club. Beyond the community, enjoy Rainbow Springs, the World Equestrian Center, and the shopping and dining of Dunnellon and Ocala.
Beautifully maintained and move-in ready, this home brings together a RARE FULL-SIZE 4-CAR GARAGE, A FAIRWAY LOCATION, AND RELAXED FLORIDA LIVING! Furnishings may be available separately—ask for details and schedule your private tour!
Location
State FL
County Marion
Community Juliette Falls
Area 34432 - Dunnellon
Zoning PUD
Interior
Interior Features Ceiling Fans(s), Kitchen/Family Room Combo, Living Room/Dining Room Combo, Open Floorplan, Split Bedroom, Stone Counters, Vaulted Ceiling(s), Window Treatments
Heating Electric
Cooling Central Air, Attic Fan
Flooring Ceramic Tile, Luxury Vinyl
Furnishings Negotiable
Fireplace false
Appliance Dishwasher, Disposal, Dryer, Microwave, Range, Refrigerator, Washer
Laundry Inside, Laundry Room
Exterior
Exterior Feature Private Mailbox, Sprinkler Metered
Garage Spaces 4.0
Community Features Gated Community - No Guard, Golf Carts OK, Golf, Restaurant, Sidewalks
Utilities Available BB/HS Internet Available, Electricity Connected, Public, Sewer Connected, Sprinkler Meter, Underground Utilities, Water Connected
View Y/N No
Water Access No
Roof Type Shingle
Porch Enclosed
Attached Garage true
Exposure Southeast
Garage true
Private Pool No
Building
Lot Description Cleared, Cul-De-Sac, Landscaped, On Golf Course, Paved
Story 1
Entry Level One
Foundation Slab
Lot Size Range 0 to less than 1/4
Builder Name Crouch Homes
Sewer Public Sewer
Water Public
Unit Floor 1
Structure Type Block,Concrete,Stucco
New Construction false
Construction Status Completed
Others
Pets Allowed Breed Restrictions, Cats OK, Dogs OK
HOA Fee Include Maintenance Grounds,Private Road,Security
Senior Community No
Ownership Fee Simple
Monthly Total Fees $110
Acceptable Financing Cash, Conventional, FHA, VA Loan
Membership Fee Required Required
Listing Terms Cash, Conventional, FHA, VA Loan
Num of Pet 2
Special Listing Condition None
Virtual Tour https://nodalview.com/s/3sfMifWHr079OBz6Aqpo1x

NEARBY SCHOOLS & PROPERTIES
GET MORE INFORMATION