


Open House
Sun Nov 01, 9:00am - 11:00am
Sun Nov 01, 10:00am - 11:00am
UPDATED:
Key Details
Property Type Single Family Home
Sub Type Single Family Residence
Listing Status Active
Purchase Type For Sale
Square Footage 2,804 sqft
Price per Sqft $312
Subdivision Tampa Palms 2B Unit 2
MLS Listing ID TB8554511
Bedrooms 5
Full Baths 3
HOA Fees $345/ann
HOA Y/N Yes
Annual Recurring Fee 345.0
Year Built 1992
Annual Tax Amount $7,317
Lot Size 0.360 Acres
Acres 0.36
Lot Dimensions 91x170
Property Sub-Type Single Family Residence
Source Stellar MLS
Property Description
Step inside to a bright, open-concept layout featuring luxury vinyl plank flooring, abundant lighting, fresh interior and exterior paint, and thoughtfully selected finishes throughout. Spacious gathering areas make entertaining feel effortless, while a dedicated TV room provides a comfortable retreat for movie nights and relaxed evenings.
At the heart of the home, the European-inspired kitchen makes a lasting impression with Taj Mahal stone countertops, a large center island, high-end appliances, generous storage, and a charming breakfast nook. Whether hosting a celebration or enjoying a quiet morning coffee, this kitchen combines standout design with everyday functionality.
The primary suite offers a peaceful escape, enhanced by soft indirect LED lighting and a spa-inspired bathroom featuring a double rain shower, frameless glass enclosure, and contemporary finishes. Five bedrooms offer flexibility for guests, a home office, or your changing needs. An equipped laundry room with a utility sink and ample storage adds everyday convenience.
Step outside and discover the space that makes GAIA Nova truly special. Peaceful conservation views create a beautiful backdrop for the screened, heated pool and spa, featuring a refreshed finish and mosaic tile. An expansive paver patio offers inviting spaces for dining and lounging, while the outdoor kitchen—with BBQ, wine cooler, countertop space, and LED lighting—sets the scene for memorable gatherings. Spend your afternoons poolside and your evenings enjoying dinner outdoors in your own Florida retreat.
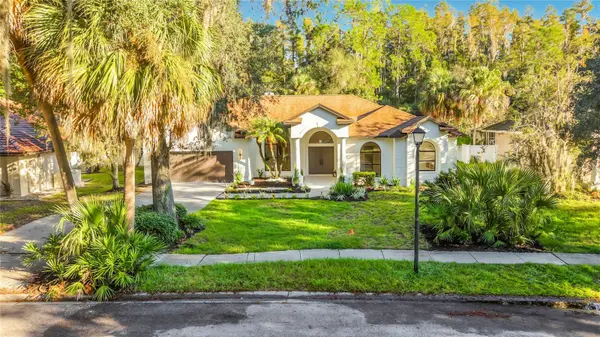
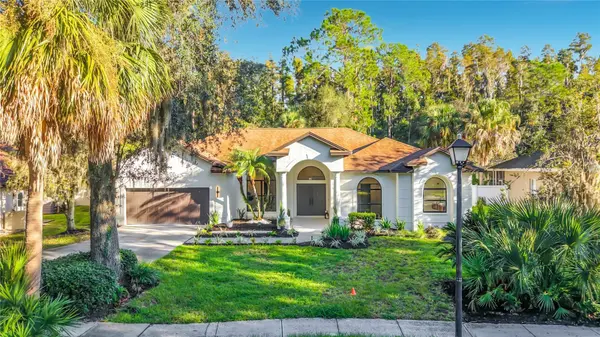
Additional highlights include refreshed landscaping, a two-car garage with epoxy flooring and an EV charger, and a roof replaced in 2018. Enjoy an established Tampa Palms community with amenities including a community pool and tennis courts.
Beautifully redesigned interiors. Exceptional outdoor living. A peaceful conservation setting. Discover what makes GAIA Nova a place to call home—schedule your private showing today.
Location
State FL
County Hillsborough
Community Tampa Palms 2B Unit 2
Area 33647 - Tampa / Tampa Palms
Zoning CU
Interior
Interior Features High Ceilings, Kitchen/Family Room Combo, Open Floorplan, Primary Bedroom Main Floor, Thermostat, Walk-In Closet(s)
Heating Central, Electric
Cooling Central Air
Flooring Epoxy, Luxury Vinyl, Tile
Fireplaces Type Family Room
Furnishings Unfurnished
Fireplace true
Appliance Built-In Oven, Cooktop, Dishwasher, Disposal, Dryer, Microwave, Range, Refrigerator, Trash Compactor, Washer, Wine Refrigerator
Laundry Laundry Room
Exterior
Exterior Feature Garden, Outdoor Kitchen, Private Entrance, Private Mailbox
Parking Features Garage Door Opener, Ground Level
Garage Spaces 2.0
Pool Heated, In Ground
Utilities Available BB/HS Internet Available, Cable Available, Electricity Connected
View Y/N No
Water Access No
View Garden, Trees/Woods
Roof Type Shingle
Porch Covered, Screened
Attached Garage true
Exposure Southwest
Garage true
Private Pool Yes
Building
Story 1
Entry Level One
Foundation Slab
Lot Size Range 1/4 to less than 1/2
Sewer Public Sewer
Water Public
Structure Type Block
New Construction false
Schools
Elementary Schools Tampa Palms-Hb
Middle Schools Liberty-Hb
High Schools Freedom-Hb
Others
Pets Allowed Yes
Senior Community No
Ownership Fee Simple
Monthly Total Fees $28
Acceptable Financing Cash, Conventional, FHA
Membership Fee Required Required
Listing Terms Cash, Conventional, FHA
Special Listing Condition None
Virtual Tour https://www.propertypanorama.com/instaview/stellar/TB8554511

NEARBY SCHOOLS & PROPERTIES
GET MORE INFORMATION