

LPT Realty
  • Home
  • About
    1. About Us
    2. Contact Us
    3. Reviews
  • Buy
    1. All Listings
    2. Featured Listings
    3. Sold Listings
  • Sell
    1. Sell My Home
    2. Home Valuation
  • Calculator
  • Market Snapshot
  • Blogs
  • Register
  • Sign In
  • Agent Email
    benaicherrealtor@gmail.com
  • Agent Phone
    +1(614) 563-2908

3847 MELLON DR Odessa, FL 33556

Active
$3,800
3847 MELLON DR Odessa, FL 33556
Save Share
Schedule a Tour
3847 MELLON DR, Odessa, FL 33556
See all 53 photos
53 photos
REQUEST A TOUR If you would like to see this home without being there in person, select the "Virtual Tour" option and your agent will contact you to discuss available opportunities.
In-PersonVirtual Tour
Ben Aicher

Ben Aicher

benaicherrealtor@gmail.com +1(614) 563-2908
$3,800
3 Beds
3 Baths
2,988 SqFt
Save Virtual Tour

UPDATED:

Key Details

Property Type Single Family Home

Sub Type Single Family Residence

Listing Status Active

Purchase Type For Rent

Square Footage 2,988 sqft

Subdivision Starkey Ranch Prcl D Ph 1

MLS Listing ID TB8551658

Bedrooms 3

Full Baths 3

HOA Y/N No

Year Built 2018

Lot Size 6,969 Sqft

Acres 0.16

Property Sub-Type Single Family Residence

Source Stellar MLS

Property Description

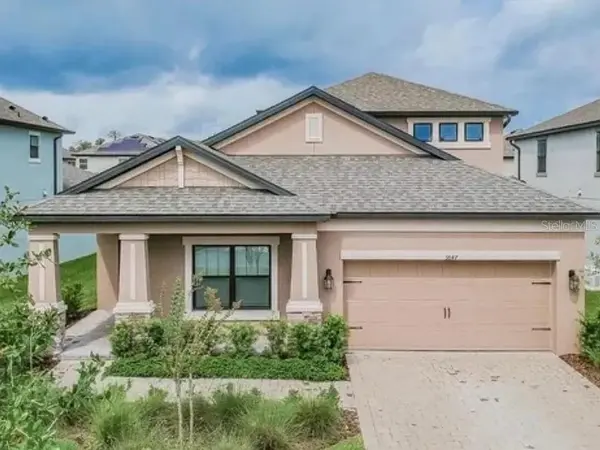
Welcome home to 3847 Mellon Dr, a spacious 3-bedroom, 3-bath home offering nearly 3,000 square feet of living space in the highly sought-after Starkey Ranch community! The bright, open-concept layout provides plenty of room for both comfortable everyday living and entertaining. At the heart of the home is the gourmet chef's kitchen, featuring an oversized center island with generous seating, abundant cabinetry and counter space, stainless steel appliances, and plenty of room for meal prep, entertaining and gathering. The kitchen flows seamlessly into the dining and living areas, creating an open, inviting main living space perfect for hosting or relaxing at home. Generously sized bedrooms and three full bathrooms provide flexibility and privacy, while the nearly 3,000-square-foot floor plan offers room to spread out. Outside your door, enjoy the exceptional Starkey Ranch lifestyle with community pools, parks, playgrounds, miles of walking and biking trails, recreational amenities and beautifully maintained outdoor spaces. The community is conveniently located near shopping, restaurants, everyday conveniences and major roadways, with easy access to the surrounding Tampa Bay area. With a gourmet kitchen, generous living spaces and access to one of Odessa's most desirable communities, this home offers the space, location and lifestyle you've been looking for. Schedule your showing today!

Location

State FL

County Pasco

Community Starkey Ranch Prcl D Ph 1

Area 33556 - Odessa

Rooms

Other Rooms Den/Library/Office, Family Room, Inside Utility, Loft

Interior

Interior Features Ceiling Fans(s), Eat-in Kitchen, High Ceilings, In Wall Pest System, Kitchen/Family Room Combo, Living Room/Dining Room Combo, Open Floorplan, Pest Guard System, Primary Bedroom Main Floor, Solid Wood Cabinets, Split Bedroom, Stone Counters, Thermostat, Tray Ceiling(s), Walk-In Closet(s), Window Treatments

Heating Central

Cooling Central Air

Furnishings Unfurnished

Appliance Built-In Oven, Convection Oven, Cooktop, Dishwasher, Disposal, Dryer, Electric Water Heater, Exhaust Fan, Microwave, Range, Range Hood, Refrigerator, Washer

Laundry Laundry Room

Exterior

Exterior Feature Lighting, Rain Barrel/Cistern(s), Sidewalk

Garage Spaces 3.0

Fence Fenced, Back Yard

Community Features Golf Carts OK, Irrigation-Reclaimed Water, No Truck/RV/Motorcycle Parking, Park, Playground, Pool, Sidewalks

Utilities Available Public

Amenities Available Park, Playground, Pool, Trail(s)

View Y/N No

Water Access No

Porch Covered, Front Porch, Patio

Attached Garage true

Garage true

Private Pool No

Building

Story 2

Entry Level Two

Sewer Public Sewer

Water Public

New Construction false

Schools

Elementary Schools Odessa Elementary

Middle Schools River Ridge Middle-Po

High Schools River Ridge High-Po

Others

Pets Allowed No

Senior Community No

Membership Fee Required Required

Virtual Tour https://www.propertypanorama.com/instaview/stellar/TB8551658


Read Less Info
Stellar MLS
© 2026 My Florida Regional MLS DBA Stellar MLS. All Rights Reserved.
Listed by Tina Danielson REALTY ONE GROUP ADVANTAGE

NEARBY SCHOOLS & PROPERTIES

GET MORE INFORMATION

Ben Aicher

Ben Aicher

+1(614) 563-2908

Realtor | Senior Agent

Realtor | Senior Agent

Name

Name

Email*

Email

Phone*

Phone

Message

By checking this box, I agree by electronic signature to the Electronic Disclosure Consent Agreement; to receive recurring marketing communication from Ben Aicher, including auto-dialed calls, texts, and artificial/prerecorded voice messages (message frequency varies; data rates may apply; reply "STOP" to opt-out of texts or "HELP" for assistance); and to the Terms of Service and Privacy Policy of this website. Consent not required to make a purchase. I understand that I can call to obtain direct assistance.

Thanks! I'll get back to you shortly.

Go tour this home

3847 MELLON DR

IDX information is provided exclusively for consumers’ personal, non-commercial use and that it may not be used for any purpose other than to identify prospective properties consumers may be interested in purchasing. Information deemed reliable but not guaranteed to be accurate. Listing information updated daily.
default

LPT Realty

Ben Aicher

+1(614) 563-2908 benaicherrealtor@gmail.com

  • Home
  • About
    1. About Us
    2. Contact Us
    3. Reviews
  • Buy
    1. All Listings
    2. Featured Listings
    3. Sold Listings
  • Sell
    1. Sell My Home
    2. Home Valuation
  • Calculator
  • Market Snapshot
  • Blogs

Get My App

Powered by Lofty Inc. Copyright 2026. All Rights Reserved. Terms of Service & Privacy Policy | Cookie Policy | Cookie Preferences | Property Listings | Sitemap | Accessibility