

UPDATED:
Key Details
Property Type Single Family Home
Sub Type Single Family Residence
Listing Status Pending
Purchase Type For Sale
Square Footage 1,735 sqft
Price per Sqft $163
Subdivision Deltona Lakes Unit 05
MLS Listing ID O6445823
Bedrooms 3
Full Baths 2
HOA Y/N No
Year Built 1982
Annual Tax Amount $3,577
Lot Size 10,018 Sqft
Acres 0.23
Lot Dimensions 80x135
Property Sub-Type Single Family Residence
Source Stellar MLS
Property Description
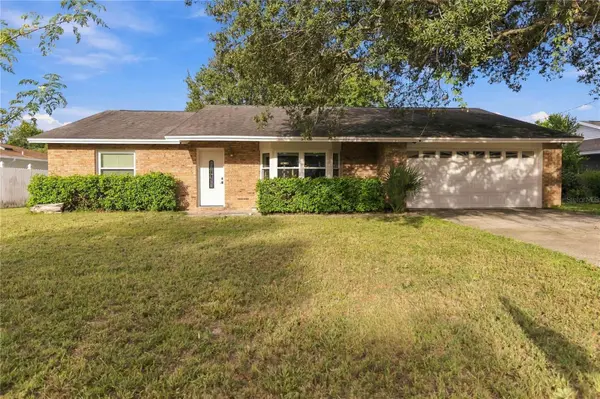
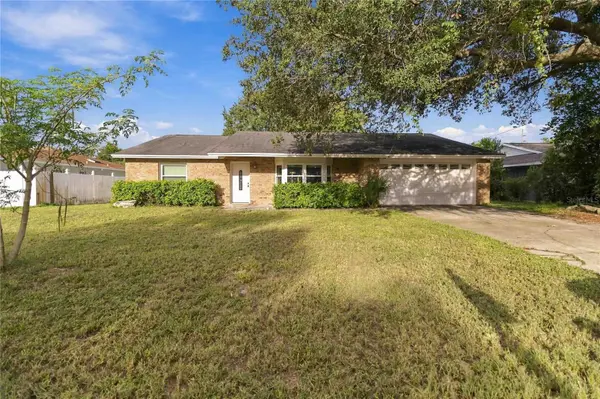
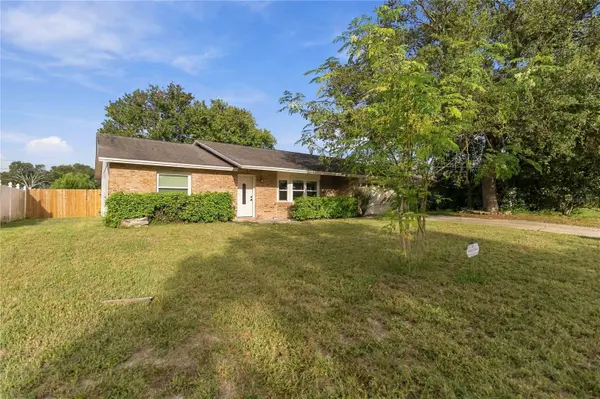
Timeless charm meets inviting indoor and outdoor living at 550 Murphy Avenue. Situated in Deltona Lakes, this ranch-style residence
offers 3 bedrooms, 2.5 bathrooms, and approximately 1,735 square feet of heated living space. A brick-accented exterior sets the tone for a
thoughtfully arranged single-story interior, where spacious living and dining areas offer an effortless setting for everyday living and
entertaining. A separate gathering room centers around a fireplace, adding warmth and character to the home.
Generous cabinetry and ample workspace make the kitchen as practical as it is welcoming, complemented by an LG refrigerator, Bosch
dishwasher, and GE microwave. The primary suite offers a private retreat with a walk-in closet and an en-suite bathroom featuring a walk
in shower. Two additional bedrooms accommodate guests or a dedicated home office. Replacement double-pane windows, refreshed
interior paint, a remodeled secondary bathroom, and updated front and rear doors further enhance the home's appeal.
Outdoors, the fenced backyard extends the living experience with a concrete patio and gazebo an inviting backdrop for alfresco dining,
morning coffee, or relaxed evenings. A storage shed attached two-car garage, and extended side-yard parking area provide valuable space
and convenience. Proximity to shopping, dining, parks, and recreational trails, along with convenient access to I-4 and the DeBary Sun Rail
station, completes this appealing Deltona Lakes offering.
Location
State FL
County Volusia
Community Deltona Lakes Unit 05
Area 32725 - Deltona / Enterprise
Zoning 01R
Rooms
Other Rooms Family Room
Interior
Interior Features Ceiling Fans(s), Walk-In Closet(s), Window Treatments
Heating Central, Electric
Cooling Central Air
Flooring Wood
Fireplaces Type Family Room, Wood Burning
Furnishings Unfurnished
Fireplace true
Appliance Dishwasher, Dryer, Microwave, Range, Refrigerator, Washer
Laundry In Garage
Exterior
Exterior Feature Other, Storage
Parking Features Driveway
Garage Spaces 2.0
Utilities Available Electricity Connected, Public, Sewer Connected, Water Connected
View Y/N No
Water Access No
Roof Type Other,Shingle
Porch Other, Rear Porch
Attached Garage true
Exposure East
Garage true
Private Pool No
Building
Lot Description City Limits, Paved
Story 1
Entry Level One
Foundation Slab
Lot Size Range 0 to less than 1/4
Sewer Septic Tank
Water Public
Architectural Style Ranch
Structure Type Brick,Concrete
New Construction false
Schools
Elementary Schools Forest Lake Elem
Middle Schools Deltona Middle
High Schools University High School-Vol
Others
Pets Allowed Yes
Senior Community No
Ownership Fee Simple
Acceptable Financing Cash, Conventional
Listing Terms Cash, Conventional
Special Listing Condition None
Virtual Tour https://www.propertypanorama.com/instaview/stellar/O6445823

NEARBY SCHOOLS & PROPERTIES
GET MORE INFORMATION