

LPT Realty
  • Home
  • About
    1. About Us
    2. Contact Us
    3. Reviews
  • Buy
    1. All Listings
    2. Featured Listings
    3. Sold Listings
  • Sell
    1. Sell My Home
    2. Home Valuation
  • Calculator
  • Market Snapshot
  • Blogs
  • Register
  • Sign In
  • Agent Email
    benaicherrealtor@gmail.com
  • Agent Phone
    +1(614) 563-2908

88 NEW JERSEY DR Dunedin, FL 34698

Active
$549,000
88 NEW JERSEY DR Dunedin, FL 34698
Save Share
Schedule a Tour
88 NEW JERSEY DR, Dunedin, FL 34698
See all 43 photos
43 photos
REQUEST A TOUR If you would like to see this home without being there in person, select the "Virtual Tour" option and your agent will contact you to discuss available opportunities.
In-PersonVirtual Tour
Ben Aicher

Ben Aicher

benaicherrealtor@gmail.com +1(614) 563-2908
$549,000
Est. payment /mo
3 Beds
2 Baths
1,506 SqFt
Save Virtual Tour

UPDATED:

Key Details

Property Type Single Family Home

Sub Type Single Family Residence

Listing Status Active

Purchase Type For Sale

Square Footage 1,506 sqft

Price per Sqft $364

Subdivision Harbor View Villas 1St Add

MLS Listing ID TB8553985

Bedrooms 3

Full Baths 2

Construction Status Completed

HOA Y/N No

Year Built 1962

Annual Tax Amount $4,148

Lot Size 8,712 Sqft

Acres 0.2

Lot Dimensions 80x110

Property Sub-Type Single Family Residence

Source Stellar MLS

Property Description

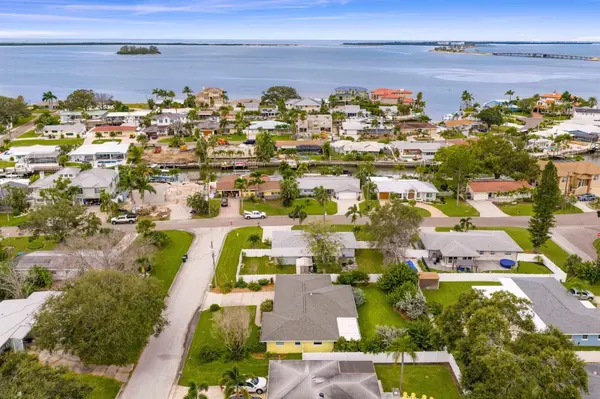
Experience the coastal charm of Dunedin in this beautifully maintained 3-bedroom, 2-bath home with a 2-car garage, nestled in an established waterfront community. From mornings along the Pinellas Trail to afternoons on the nearby Dunedin Golf Club course and sunset outings along the Dunedin Causeway, this location puts the best of Florida living within easy reach. Enjoy beach days at Honeymoon Island, take a ferry excursion to Caladesi Island, or explore Delightful Downtown Dunedin, just a short drive away, with its local restaurants, boutiques, breweries, and year-round events. The Dunedin Fine Art Center, Community Center, and nearby Jolly Trolley and bus stops add to the convenience.

Inside, natural light fills an inviting open floor plan, where beautiful terrazzo floors and plantation shutters lend timeless character throughout. The updated kitchen features quartz countertops, glass front smart appliance package, under sink reverse osmosis system, soft-close drawers, and a modern backsplash, with a convenient pass-through to the sunroom. A screened porch overlooking beautiful gardens offers a peaceful setting for morning coffee or relaxing after a day at the beach.

Thoughtful improvements include a 2024 AC system and ductwork, newer plumbing and electrical, updated windows, and a hurricane-rated garage door. Move-in ready and full of charm, this home brings together comfortable living and the coastal lifestyle that makes Dunedin so special. Come discover your place in this welcoming seaside town!

Location

State FL

County Pinellas

Community Harbor View Villas 1St Add

Area 34698 - Dunedin

Zoning SFR

Rooms

Other Rooms Florida Room

Interior

Interior Features Ceiling Fans(s), Open Floorplan, Primary Bedroom Main Floor, Stone Counters

Heating Central, Electric

Cooling Central Air

Flooring Terrazzo

Furnishings Unfurnished

Fireplace false

Appliance Dishwasher, Microwave, Range, Range Hood, Refrigerator

Laundry In Garage

Exterior

Exterior Feature Rain Gutters

Parking Features Driveway, Garage Door Opener, Ground Level

Garage Spaces 2.0

Fence Vinyl

Utilities Available Cable Available, Electricity Connected, Public, Sewer Connected, Sprinkler Recycled, Water Connected

View Y/N No

Water Access No

View Garden

Roof Type Shingle

Porch Covered, Rear Porch, Screened

Attached Garage true

Exposure South

Garage true

Private Pool No

Building

Lot Description FloodZone, Landscaped, Level, Near Public Transit, Paved

Story 1

Entry Level One

Foundation Slab

Lot Size Range 0 to less than 1/4

Sewer Public Sewer

Water None

Architectural Style Ranch

Structure Type Block,Stucco

New Construction false

Construction Status Completed

Schools

Elementary Schools San Jose Elementary-Pn

Middle Schools Palm Harbor Middle-Pn

High Schools Dunedin High-Pn

Others

Pets Allowed Yes

Senior Community No

Ownership Fee Simple

Acceptable Financing Cash, Conventional, FHA, VA Loan

Listing Terms Cash, Conventional, FHA, VA Loan

Special Listing Condition None

Virtual Tour https://www.propertypanorama.com/instaview/stellar/TB8553985


Read Less Info
Stellar MLS
© 2026 My Florida Regional MLS DBA Stellar MLS. All Rights Reserved.
Listed by David Hutcheson, Jr MAVREALTY

NEARBY SCHOOLS & PROPERTIES

GET MORE INFORMATION

Ben Aicher

Ben Aicher

+1(614) 563-2908

Realtor | Senior Agent

Realtor | Senior Agent

Name

Name

Email*

Email

Phone*

Phone

Message

By checking this box, I agree by electronic signature to the Electronic Disclosure Consent Agreement; to receive recurring marketing communication from Ben Aicher, including auto-dialed calls, texts, and artificial/prerecorded voice messages (message frequency varies; data rates may apply; reply "STOP" to opt-out of texts or "HELP" for assistance); and to the Terms of Service and Privacy Policy of this website. Consent not required to make a purchase. I understand that I can call to obtain direct assistance.

Thanks! I'll get back to you shortly.

Go tour this home

88 NEW JERSEY DR

IDX information is provided exclusively for consumers’ personal, non-commercial use and that it may not be used for any purpose other than to identify prospective properties consumers may be interested in purchasing. Information deemed reliable but not guaranteed to be accurate. Listing information updated daily.
default

LPT Realty

Ben Aicher

+1(614) 563-2908 benaicherrealtor@gmail.com

  • Home
  • About
    1. About Us
    2. Contact Us
    3. Reviews
  • Buy
    1. All Listings
    2. Featured Listings
    3. Sold Listings
  • Sell
    1. Sell My Home
    2. Home Valuation
  • Calculator
  • Market Snapshot
  • Blogs

Get My App

Powered by Lofty Inc. Copyright 2026. All Rights Reserved. Terms of Service & Privacy Policy | Cookie Policy | Cookie Preferences | Property Listings | Sitemap | Accessibility