
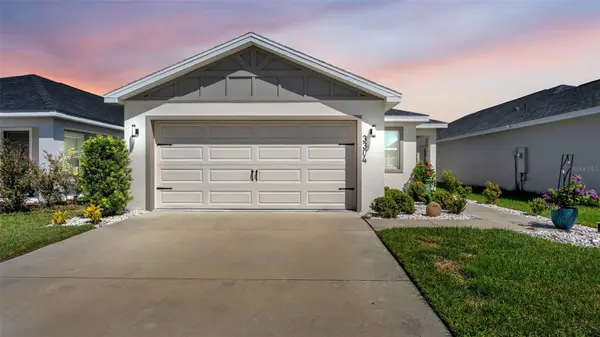



UPDATED:
Key Details
Property Type Single Family Home
Sub Type Single Family Residence
Listing Status Active
Purchase Type For Sale
Square Footage 1,525 sqft
Price per Sqft $186
Subdivision Villamar Ph 4
MLS Listing ID L4965165
Bedrooms 3
Full Baths 2
HOA Fees $262/ann
HOA Y/N Yes
Annual Recurring Fee 262.32
Year Built 2023
Annual Tax Amount $4,644
Lot Size 4,356 Sqft
Acres 0.1
Property Sub-Type Single Family Residence
Source Stellar MLS
Property Description
Inside, luxury vinyl plank flooring extends throughout the home, with no carpet to maintain. The open-concept living and dining areas keep the main gathering space connected to the kitchen, making it easy to prepare a meal while spending time with guests. White cabinets, quartz countertops, and ample workspace give the kitchen a clean, coordinated finish.
The split-bedroom floor plan places the primary suite apart from the secondary bedrooms. The primary bedroom includes a generous walk-in closet and its own en suite bathroom. Two additional bedrooms share a hallway bathroom and provide space for guests, hobbies, or a home office. The second bedroom also includes a walk-in closet, adding storage beyond the primary suite. Indoor laundry keeps everyday tasks conveniently inside.
Continue to the screened porch, where there is a welcoming spot to sip morning coffee or settle in for a quiet evening. The fully fenced backyard extends the outdoor living space with room to enjoy the sunshine, garden, or spend time with pets.
Beyond your own backyard, Villamar offers a community swimming pool, cabana, shaded poolside seating, and playground in a lakeside setting along Crystal Lake. For those who enjoy fishing, a neighborhood fishing pond is located just five doors down, adding another opportunity to enjoy the outdoors close to home. Shopping, dining, LEGOLAND Florida, and connections to US-27, US-17, and Highway 60 add to the location's convenience. Come explore the layout, finishes, and outdoor spaces that make this Winter Haven home stand out.
Location
State FL
County Polk
Community Villamar Ph 4
Area 33884 - Winter Haven / Cypress Gardens
Interior
Interior Features Ceiling Fans(s), Open Floorplan, Solid Surface Counters, Split Bedroom
Heating Central
Cooling Central Air
Flooring Vinyl
Furnishings Unfurnished
Fireplace false
Appliance Dishwasher, Disposal, Electric Water Heater, Microwave, Range, Refrigerator
Laundry Inside, Laundry Room
Exterior
Garage Spaces 2.0
Fence Vinyl
Community Features Pool
Utilities Available Electricity Connected, Sewer Connected, Water Connected
View Y/N No
Water Access No
Roof Type Shingle
Porch Covered
Attached Garage true
Exposure South
Garage true
Private Pool No
Building
Entry Level One
Foundation Slab
Lot Size Range 0 to less than 1/4
Sewer Public Sewer
Water Public
Structure Type Block
New Construction false
Others
Pets Allowed Yes
Senior Community No
Ownership Fee Simple
Monthly Total Fees $21
Acceptable Financing Cash, Conventional, FHA, VA Loan
Membership Fee Required Required
Listing Terms Cash, Conventional, FHA, VA Loan
Special Listing Condition None
Virtual Tour https://www.propertypanorama.com/instaview/stellar/L4965165

NEARBY SCHOOLS & PROPERTIES
GET MORE INFORMATION